Here is your new home! 4 Bedrooms! 2.5 Bathrooms! This home has been recently transformed! New cabinets in the kitchen with granite countertops! New vanities, tub, and shower in bathrooms! Updated plumbing and electrical! New carpet in the bedrooms and new vinyl floors throughout the rest of the home! New light fixtures throughout! Neutral designer paint colors! New doors! Enlarged patio in the backyard! New privacy fence! This home qualifies for 100% financing!
Closed
Price Unknown
2713 Regent Blvd, San Angelo, TX 76905
4beds
1,491sqft
Single Family Residence
Built in 1995
5,880 Square Feet Lot
$261,800 Zestimate®
$--/sqft
$1,875 Estimated rent
Home value
$261,800
$249,000 - $275,000
$1,875/mo
Zestimate® history
Owner options
List your home for rent
$1,875/mo
Rent Zestimate®
Find your next renter with Zillow Rental Manager. Plus, with online applications, you can quickly screen prospective tenants – for free.
$1,875/mo
Rent Zestimate®
Refinance and save
Refinancing to a lower rate could help reduce your monthly payments and save thousands over the life of the loan.
Explore your selling options
Work with a Zillow partner agent
Leverage their expertise and Zillow's premium Showcase listings to get your home seen by more buyers.
Get startedList with your own agent
Get your home in front of millions of buyers by listing it on Zillow.
Learn how to do itSell it yourself
Take full control of how buyers see your home on Zillow by listing For Sale by Owner (FSBO).
List your homeWhat's special
Zillow last checked:
Listing updated:
Listed by:
Teri Jackson/ Ellis Boness 325-703-6820,
Teri Jackson, REALTORS
Bought with:
Constantino Martinez, 0811014
Coldwell Banker Legacy
Source: San Angelo AOR,MLS#: 120727
Facts & features
Interior
Bedrooms & bathrooms
- Bedrooms: 4
- Bathrooms: 3
- Full bathrooms: 2
- 1/2 bathrooms: 1
Primary bedroom
- Area: 180 Square Feet
- Dimensions: 12.0000 x 15.0000
Bedroom 2
- Area: 100 Square Feet
- Dimensions: 10.0000 x 10.0000
Bedroom 3
- Area: 110 Square Feet
- Dimensions: 10.0000 x 11.0000
Bedroom 4
- Area: 121 Square Feet
- Dimensions: 11.0000 x 11.0000
Dining room
- Area: 90 Square Feet
- Dimensions: 9.0000 x 10.0000
Kitchen
- Area: 110 Square Feet
- Dimensions: 10.0000 x 11.0000
Living room
- Area: 272 Square Feet
- Dimensions: 16.0000 x 17.0000
Heating
- Central, Electric
Cooling
- Central Air, Electric
Appliances
- Included: Dishwasher
- Laundry: Electric Dryer Hookup, Gas Dryer Hookup, In Garage, Laundry Room, Washer Hookup
Features
- Pantry, Granite Counters, Split Bedroom Floorplan, Ceiling Fan(s)
- Flooring: Carpet, Combination, Vinyl
- Windows: Double Pane Windows, Window Coverings
- Has basement: No
- Has fireplace: Yes
- Fireplace features: Living Room, Wood Burning
Interior area
- Total structure area: 1,491
- Total interior livable area: 1,491 sqft
Property
Parking
- Total spaces: 4
- Parking features: Attached, Carport, Garage, Garage Door Opener
- Attached garage spaces: 2
- Carport spaces: 2
- Covered spaces: 4
Features
- Levels: One
- Patio & porch: Patio
- Fencing: Privacy
Lot
- Size: 5,880 Square Feet
- Dimensions: 67X100
- Features: Interior Lot
Details
- Parcel number: R000009847
Construction
Type & style
- Home type: SingleFamily
- Property subtype: Single Family Residence
Materials
- Brick, Frame
- Foundation: Slab
- Roof: Composition
Condition
- Year built: 1995
Utilities & green energy
- Sewer: Public Sewer
- Water: Public
Community & HOA
Community
- Security: Smoke Detector(s)
- Subdivision: Paulann Park
HOA
- Has HOA: No
Location
- Region: San Angelo
Financial & listing details
- Tax assessed value: $237,140
- Annual tax amount: $3,441
- Date on market: 4/16/2024
- Listing terms: Cash,Conventional,FHA,VA Loan
Price history
| Date | Event | Price |
|---|---|---|
| 8/26/2024 | Sold | -- |
Source:  San Angelo AOR #120727 Report a problem San Angelo AOR #120727 Report a problem | ||
| 7/3/2024 | Price change | $258,000-3%$173/sqft |
Source: San Angelo AOR #120727 Report a problem | ||
| 4/16/2024 | Listed for sale | $266,000$178/sqft |
Source: San Angelo AOR #120727 Report a problem | ||
| 12/7/2010 | Sold | -- |
Source: Public Record Report a problem | ||
Public tax history
| Year | Property taxes | Tax assessment |
|---|---|---|
| 2025 | $3,441 -19.1% | $237,140 +2.2% |
| 2024 | $4,253 +78.9% | $232,100 -1.7% |
| 2023 | $2,377 -17% | $236,090 +16% |
| 2022 | $2,863 -3.6% | $203,450 +25.4% |
| 2021 | $2,970 | $162,260 +18.8% |
| 2020 | -- | $136,620 |
| 2019 | $2,712 -3.6% | $136,620 -0.9% |
| 2018 | $2,812 +2.9% | $137,870 -5.2% |
| 2017 | $2,732 +10.6% | $145,400 |
| 2016 | $2,470 +11.4% | $145,400 +4.5% |
| 2015 | $2,218 +3.5% | $139,120 +37.2% |
| 2014 | $2,143 +0% | $101,370 +0% |
| 2013 | $2,143 -17.6% | $101,350 |
| 2012 | $2,601 +33% | $101,350 |
| 2011 | $1,956 +108.6% | $101,350 |
| 2010 | $938 | $101,350 +10.8% |
| 2009 | -- | $91,500 +1.2% |
| 2008 | -- | $90,400 |
| 2007 | $1,624 -0.1% | $90,400 +14.6% |
| 2006 | $1,626 | $78,900 +12.1% |
| 2005 | $1,626 +13.4% | $70,400 |
| 2004 | $1,434 +0.2% | $70,400 |
| 2003 | $1,431 -0.1% | $70,400 -2.4% |
| 2002 | $1,432 -0.6% | $72,150 |
| 2001 | $1,441 +1.5% | $72,150 |
| 2000 | $1,420 | $72,150 |
Find assessor info on the county website
Neighborhood: PaulAnn
Nearby homes
- $198,6003 bd2 ba1.1k sqft2709 Regent Blvd, San Angelo, TX 76905Off Market

- $--3 bd2 ba1.3k sqft2717 Regent Blvd, San Angelo, TX 76905Sold

- $220,600-- bd-- ba1.4k sqft1344 Fox Hollow St, San Angelo, TX 76905Off Market
- $213,9003 bd2 ba1.2k sqft2705 Regent Blvd, San Angelo, TX 76905Off Market
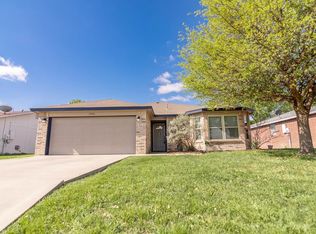
- $207,700-- bd-- ba1.3k sqft1346 Fox Hollow St, San Angelo, TX 76905Off Market
- $234,2003 bd2 ba1.5k sqft2701 Regent Blvd, San Angelo, TX 76905Off Market
- $219,6003 bd2 ba1.3k sqft1348 Fox Hollow St, San Angelo, TX 76905Off Market
- $258,0004 bd3 ba1.6k sqft2718 Regent Blvd, San Angelo, TX 76905For Sale
Nearby schools
GreatSchools rating
- 5/10Holiman Elementary SchoolGrades: K-5Distance: 0.8 mi
- 3/10Lincoln Middle SchoolGrades: 6-8Distance: 3.8 mi
- 2/10Lake View High SchoolGrades: 9-12Distance: 3.1 mi
Schools provided by the listing agent
- Elementary: Holiman
- Middle: Lincoln
- High: Lakeview
Source: San Angelo AOR. This data may not be complete. We recommend contacting the local school district to confirm school assignments for this home.
- Texas
- Tom Green County
- San Angelo
- 76905
- PaulAnn
- 2713 Regent Blvd
