
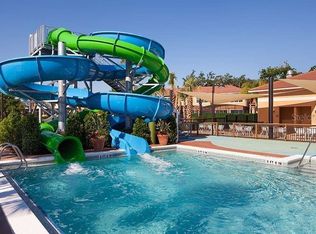
Beautiful TURNKEY FURNISHED END-UNIT TOWNHOME in one of Orlando's top guard-gated vacation rental resort destinations. This premier INCOME PRODUCING PROPERTY at Regal Oaks is featuring a sought after floor plan perfectly designed for a relaxing lifestyle and unforgettable getaway experience. The residence showcases PRIME LOCATION within just a short commute to fabulous CLUB HOUSE and impressive resort amenities. Fully equipped KITCHEN is featuring GRANITE COUNTERTOPS, STAINLESS STEEL APPLIANCES and all major kitchenware for pleasant cooking experience. Cute breakfast nook and a closet pantry complete the kitchen. CERAMIC TILE floors throughout main living areas downstairs including kitchen, dining room and living room. This desirable layout has a spacious DOWNSTAIRS SUITE and a separate half bath on the ground floor; OWNER'S SUITE with PRIVATE BALCONY is on the second floor and 2 guest bedrooms with an additional full bathroom are upstairs. LAUNDRY CLOSET on the 2nd floor with WASHER & DRYER included in the Sale. Step outside to experience private resort-like settings offering SCREENED-IN PORCH to enjoy meals outside; a jetted above ground tub is included in the purchase. The HOA fees cover: lawn service, trash pick up, maintenance of the exterior. Also included in the HOA: 24/7 manned entry into the community, use of all amenities in the clubhouse, gym, games room, community pool, sports courts, playground etc. Only minutes from all Disney parks and major attractions, multiple dining options and shopping; home is also close to the major airports, famous beaches, and nearby championship public golf courses. Enjoy luxury family vacations and own premier income producing property at the same time. We welcome you to schedule a private showing and to check it out! VIDEO TOUR: https://hm-media-orlando.aryeo.com/videos/01945582-0338-7392-b81b-b1b84eb580a7
Sold for $350,000
$350,000
2713 ROADSTER LANE, KISSIMMEE, FL 34746
4beds
1,852sqft
Townhouse
Built in 2007
2,483 Square Feet Lot
$336,100 Zestimate®
$189/sqft
$2,889 Estimated rent
Home value
$336,100
$302,000 - $373,000
$2,889/mo
Zestimate® history
Owner options
List your home for rent
$2,889/mo
Rent Zestimate®
Find your next renter with Zillow Rental Manager. Plus, with online applications, you can quickly screen prospective tenants – for free.
$2,889/mo
Rent Zestimate®
Refinance and save
$2,973/mo
Est. payment
Refinancing to a lower rate could help reduce your monthly payments and save thousands over the life of the loan.
$2,973/mo
Est. payment
Explore your selling options
Work with a Zillow partner agent
Leverage their expertise and Zillow's premium Showcase listings to get your home seen by more buyers.
Get startedList with your own agent
Get your home in front of millions of buyers by listing it on Zillow.
Learn how to do itSell it yourself
Take full control of how buyers see your home on Zillow by listing For Sale by Owner (FSBO).
List your homeWhat's special
Zillow last checked:
Listing updated:
Listed by:
Sasha Hunter 417-230-8989,
KELLER WILLIAMS REALTY AT THE LAKES 407-566-1800
Bought with:
Chris Creegan, 3168853
CREEGAN GROUP
Felipe Apude, 3486225
CREEGAN GROUP
Source: Stellar MLS,MLS#: S5118315 Originating MLS: Osceola
Originating MLS: Osceola
Facts & features
Interior
Bedrooms & bathrooms
- Bedrooms: 4
- Bathrooms: 4
- Full bathrooms: 3
- 1/2 bathrooms: 1
Primary bedroom
- Features: Walk-In Closet(s)
- Level: Second
- Area: 216 Square Feet
- Dimensions: 12x18
Bedroom 2
- Features: En Suite Bathroom, Built-in Closet
- Level: First
- Area: 156 Square Feet
- Dimensions: 12x13
Bedroom 3
- Features: Built-in Closet
- Level: Second
- Area: 130 Square Feet
- Dimensions: 10x13
Bedroom 4
- Features: Built-in Closet
- Level: Second
- Area: 120 Square Feet
- Dimensions: 10x12
Kitchen
- Level: First
- Area: 112 Square Feet
- Dimensions: 8x14
Living room
- Level: First
- Area: 204 Square Feet
- Dimensions: 12x17
Heating
- Central, Electric
Cooling
- Central Air
Appliances
- Included: Dishwasher, Dryer, Microwave, Range, Refrigerator, Washer
- Laundry: Laundry Closet
Features
- Kitchen/Family Room Combo, Open Floorplan, Stone Counters, Walk-In Closet(s)
- Flooring: Carpet, Ceramic Tile
- Doors: Sliding Doors
- Has fireplace: No
Interior area
- Total structure area: 2,068
- Total interior livable area: 1,852 sqft
Property
Features
- Levels: Two
- Stories: 2
- Exterior features: Irrigation System, Lighting, Sidewalk
- Has spa: Yes
- Spa features: Above Ground
Lot
- Size: 2,483 Square Feet
- Dimensions: 36 x 70
Details
- Parcel number: 092528297700010410
- Zoning: PD
- Special conditions: None
Construction
Type & style
- Home type: Townhouse
- Property subtype: Townhouse
Materials
- Stucco
- Foundation: Slab
- Roof: Shingle
Condition
- New construction: No
- Year built: 2007
Utilities & green energy
- Sewer: Public Sewer
- Water: Public
- Utilities for property: Public
Community & HOA
Community
- Features: Deed Restrictions, Fitness Center, Gated Community - Guard, Irrigation-Reclaimed Water, Playground, Pool, Sidewalks, Tennis Court(s)
- Pet fee: $0 monthly
- Subdivision: REGAL OAKS AT OLD TOWN
HOA
- Has HOA: Yes
- Services included: Community Pool, Maintenance Structure, Maintenance Grounds, Pest Control, Recreational Facilities, Security, Trash
- HOA fee: $619 monthly
- HOA name: Rich Pedalino
- HOA phone: 140-799-7100
- Second HOA name: Regal Oaks Club Membership
- Second HOA phone: 407-494-1099
Location
- Region: Kissimmee
Financial & listing details
- Price per square foot: $189/sqft
- Tax assessed value: $260,000
- Annual tax amount: $3,632
- Date on market: 1/20/2025
- Cumulative days on market: 97 days
- Listing terms: Cash,Conventional,FHA,VA Loan
- Ownership: Fee Simple
- Total actual rent: 0
- Road surface type: Concrete
Price history
| Date | Event | Price |
|---|---|---|
| 7/8/2026 | Listing removed | $2,750$1/sqft |
Source: Stellar MLS #O6387211 Report a problem | ||
| 3/24/2026 | Price change | $2,750-8.3%$1/sqft |
Source: Stellar MLS #O6387211 Report a problem | ||
| 3/3/2026 | Listed for rent | $3,000+7.1%$2/sqft |
Source: Stellar MLS #O6387211 Report a problem | ||
| 10/5/2025 | Listing removed | $2,800$2/sqft |
Source: Stellar MLS #O6343043 Report a problem | ||
| 9/10/2025 | Listed for rent | $2,800-37.4%$2/sqft |
Source: Stellar MLS #O6343043 Report a problem | ||
| 5/28/2025 | Sold | $350,000-5.1%$189/sqft |
Source:  Stellar MLS #S5118315 Report a problem Stellar MLS #S5118315 Report a problem | ||
| 4/29/2025 | Pending sale | $369,000$199/sqft |
Source: Stellar MLS #S5118315 Report a problem | ||
| 3/6/2025 | Price change | $369,000-4.2%$199/sqft |
Source: Stellar MLS #S5118315 Report a problem | ||
| 1/20/2025 | Listed for sale | $385,000+42.6%$208/sqft |
Source: Stellar MLS #S5118315 Report a problem | ||
| 11/10/2024 | Listing removed | $269,900-5.8%$146/sqft |
Source: Stellar MLS #O5978688 Report a problem | ||
| 11/10/2023 | Listing removed | -- |
Source: Stellar MLS #O5978688 Report a problem | ||
| 11/9/2021 | Sold | $286,500+6.2%$155/sqft |
Source: Agent Provided Report a problem | ||
| 10/15/2021 | Pending sale | $269,900$146/sqft |
Source: Stellar MLS #O5978688 Report a problem | ||
| 10/13/2021 | Listed for sale | $269,900+12.5%$146/sqft |
Source: Stellar MLS #O5978688 Report a problem | ||
| 5/30/2019 | Sold | $240,000-2.8%$130/sqft |
Source: Public Record Report a problem | ||
| 4/17/2019 | Pending sale | $247,000$133/sqft |
Source: Coldwell Banker Ackley Realty #S5014464 Report a problem | ||
| 3/4/2019 | Listed for sale | $247,000+38.8%$133/sqft |
Source: Coldwell Banker Ackley Realty #S5014464 Report a problem | ||
| 2/16/2018 | Sold | $178,000-6.3%$96/sqft |
Source: Public Record Report a problem | ||
| 11/2/2017 | Listed for sale | $189,900-10.7%$103/sqft |
Source: LUKER PROPERTIES GROUP LLC #O5544991 Report a problem | ||
| 8/1/2014 | Listing removed | $4,470$2/sqft |
Source: Discount VACATION Rentals Online Report a problem | ||
| 6/9/2012 | Listed for rent | $4,470$2/sqft |
Source: DVRO Report a problem | ||
| 3/5/2012 | Sold | $212,600+57.5%$115/sqft |
Source: Public Record Report a problem | ||
| 8/18/2009 | Listing removed | $134,990$73/sqft |
Source: Engle Homes #us1864638 Report a problem | ||
| 7/28/2009 | Listed for sale | $134,990$73/sqft |
Source: Engle Homes #us1864638 Report a problem | ||
Public tax history
| Year | Property taxes | Tax assessment |
|---|---|---|
| 2025 | $3,918 +2.9% | $260,000 -1.9% |
| 2024 | $3,807 +4.8% | $265,100 +1.6% |
| 2023 | $3,632 +15.2% | $260,800 +24.7% |
| 2022 | $3,153 +25.3% | $209,200 +38.4% |
| 2021 | $2,517 +8.6% | $151,200 +12.6% |
| 2020 | $2,318 -3.8% | $134,300 -1% |
| 2019 | $2,410 | $135,600 +9.4% |
| 2018 | $2,410 +7.9% | $124,000 -13.5% |
| 2017 | $2,235 -8.2% | $143,400 -21.5% |
| 2016 | $2,434 -6.5% | $182,600 +1.9% |
| 2015 | $2,604 +29.3% | $179,200 +41.9% |
| 2014 | $2,014 | $126,300 +45.7% |
| 2013 | -- | $86,700 +9.9% |
| 2012 | -- | $78,900 -2.5% |
| 2011 | -- | $80,900 -30.4% |
| 2010 | -- | $116,200 -46.4% |
| 2009 | -- | $216,700 -8.2% |
| 2008 | -- | $236,100 |
Find assessor info on the county website
Neighborhood: 34746
Nearby homes
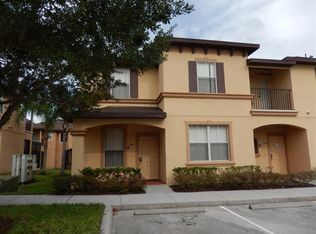
- $275,0004 bd3 ba1.4k sqft2715 Roadster Ln, Kissimmee, FL 34746Sold
- $309,1004 bd3 ba1.8k sqft2711 Roadster Ln, Kissimmee, FL 34746Off Market
- $264,4003 bd3 ba1.4k sqft2717 Roadster Ln, Kissimmee, FL 34746Off Market
- $280,2003 bd3 ba1.4k sqft2709 Roadster Ln, Kissimmee, FL 34746Off Market
- $315,3004 bd3 ba1.8k sqft2710 Bushman Dr, Kissimmee, FL 34746Off Market
- $283,0003 bd3 ba1.4k sqft2719 Roadster Ln, Kissimmee, FL 34746Off Market
- $379,0004 bd3 ba1.4k sqft2708 Bushman Dr, Kissimmee, FL 34746Sold
- $295,0003 bd3 ba1.4k sqft2706 Bushman Dr, Kissimmee, FL 34746Sold
Nearby schools
GreatSchools rating
- 3/10Island Village Elementary SchoolGrades: PK-5Distance: 5 mi
- 9/10Celebration SchoolGrades: K-8Distance: 1.9 mi
- 5/10Celebration High SchoolGrades: 9-12Distance: 3.8 mi
Get a cash offer in 3 minutes
Find out how much your home could sell for in as little as 3 minutes with a no-obligation cash offer.
Estimated market value
$336,100
Get a cash offer in 3 minutes
Find out how much your home could sell for in as little as 3 minutes with a no-obligation cash offer.
Estimated market value
$336,100
- Florida
- Osceola County
- Kissimmee
- 34746
- 2713 ROADSTER LANE
Nearby cities
Nearby neighborhoods
Nearby zip codes
Other Kissimmee Topics
