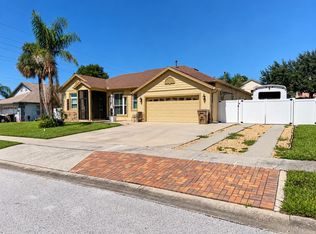
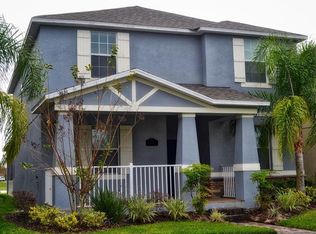
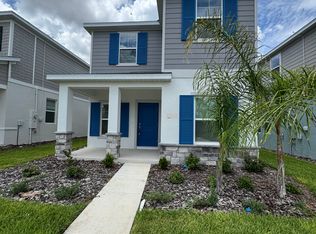
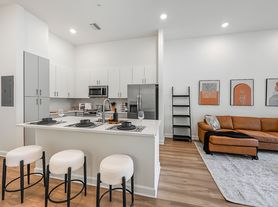
Welcome to this beautiful three-bedroom, two-bathroom remodeled Single Family Home, with NO CARPETS, located in the desirable Wellness Ridge community in Clermont, Florida. Residents of Wellness Ridge enjoy outstanding community amenities, including a resort-style pool, fitness center, pickleball courts, playground, walking trails, and recreational areas. High-speed internet is included, adding convenience and value to your monthly living expenses. Ideally located near major highways, shopping, dining, schools, this home offers easy access to everything. Schedule your tour before is gone.
House for rent
Singlefamily
Available now
Cats, small dogs OK
Air conditioner, central air
In unit laundry
Attached garage parking
Central
What's special
Resort-style pool
- 5 days |
- -- |
- -- |
Zillow last checked:
Listing updated:
Travel times

Let’s turn your rent into credit progress
Build credit history with every on-time payment and get credit for the payment you’re already making.
Facts & features
Interior
Bedrooms & bathrooms
- Bedrooms: 3
- Bathrooms: 2
- Full bathrooms: 2
Heating
- Central
Cooling
- Air Conditioner, Central Air
Appliances
- Included: Dishwasher, Dryer, Microwave Oven, Range, Refrigerator, Washer
- Laundry: In Unit, Inside, Laundry Room
Features
- Ceiling Fan(s), Ceiling Fan(s), Kitchen/Family Room Combo, Living Room/Dining Room Combo, Open Floorplan, Thermostat
- Flooring: Luxury Vinyl
Interior area
- Total interior livable area: 1,444 sqft
Property
Parking
- Parking features: Attached, Garage
- Has attached garage: Yes
- Details: Contact manager
Features
- Stories: 1
- Exterior features: Kitchen/Family Room Combo, Living Room/Dining Room Combo, Playground, Thermostat
- Has private pool: Yes
- Pool features: Pool
- Has spa: Yes
- Spa features: Spa
Details
- Additional structures: Garage(s)
- Parcel number: 222326001000008000
Construction
Type & style
- Home type: SingleFamily
- Property subtype: SingleFamily
Condition
- Year built: 2023
Utilities & green energy
- Utilities for property: Internet
Community & HOA
Community
- Features: Clubhouse, Fitness Center, Playground, Pool
HOA
- Amenities included: Clubhouse, Fitness Center
Location
- Region: Clermont
Financial & listing details
- Lease term: 12 Months
Nearby apartments for rent


Price history
| Date | Event | Price |
|---|---|---|
| 10/19/2026 | Listed for rent | $2,500+11.1%$2/sqft |
Source: Stellar MLS #O6451092 Report a problem | ||
| 9/10/2026 | Sold | $360,000-5.3%$249/sqft |
Source:  Stellar MLS #O6374602 Report a problem Stellar MLS #O6374602 Report a problem | ||
| 8/19/2026 | Listing removed | $2,250$2/sqft |
Source: Stellar MLS #O6422378 Report a problem | ||
| 8/2/2026 | Listed for rent | $2,250$2/sqft |
Source: Stellar MLS #O6422378 Report a problem | ||
| 8/2/2026 | Listing removed | $2,250$2/sqft |
Source: Zillow Rentals Report a problem | ||
| 7/7/2026 | Price change | $2,250-6.3%$2/sqft |
Source: Zillow Rentals Report a problem | ||
| 7/6/2026 | Listed for rent | $2,400-4%$2/sqft |
Source: Zillow Rentals Report a problem | ||
| 7/6/2026 | Listing removed | $2,500$2/sqft |
Source: Stellar MLS #O6422378 Report a problem | ||
| 7/4/2026 | Listed for rent | $2,500+13.6%$2/sqft |
Source: Stellar MLS #O6422378 Report a problem | ||
| 6/15/2026 | Price change | $380,000-1.3%$263/sqft |
Source: Stellar MLS #O6374602 Report a problem | ||
| 5/23/2026 | Price change | $385,000-2.5%$267/sqft |
Source: Stellar MLS #O6374602 Report a problem | ||
| 5/8/2026 | Price change | $395,000-1.2%$274/sqft |
Source: Stellar MLS #O6374602 Report a problem | ||
| 1/16/2026 | Listed for sale | $399,990-3.6%$277/sqft |
Source: Stellar MLS #O6374602 Report a problem | ||
| 10/31/2025 | Listing removed | $414,810$287/sqft |
Source: Stellar MLS #O6277178 Report a problem | ||
| 8/26/2025 | Price change | $414,810-1%$287/sqft |
Source: Stellar MLS #O6277178 Report a problem | ||
| 5/2/2025 | Price change | $419,000-0.2%$290/sqft |
Source: Stellar MLS #O6277178 Report a problem | ||
| 2/15/2025 | Listed for sale | $420,000+6.2%$291/sqft |
Source: Stellar MLS #O6277178 Report a problem | ||
| 1/30/2024 | Listing removed | -- |
Source: Stellar MLS #O6163317 Report a problem | ||
| 1/25/2024 | Price change | $2,200-4.3%$2/sqft |
Source: Stellar MLS #O6163317 Report a problem | ||
| 1/18/2024 | Price change | $2,300-8%$2/sqft |
Source: Stellar MLS #O6163317 Report a problem | ||
| 12/18/2023 | Sold | $395,400+0%$274/sqft |
Source: Public Record Report a problem | ||
| 12/13/2023 | Listed for rent | $2,500$2/sqft |
Source: Stellar MLS #O6163317 Report a problem | ||
| 6/25/2023 | Listing removed | -- |
Source:  Lennar Homes Report a problem Lennar Homes Report a problem | ||
| 6/14/2023 | Listed for sale | $395,320$274/sqft |
Source: Lennar Homes Report a problem | ||