Skip main navigation
Sold for $330,000
Street View
  • $330,000

    2713 S Dennis Pl, Kennewick, WA 99337

    2beds
    1,343sqft
    Single Family Residence
    Built in 2015
    3,484 Square Feet Lot
    $344,400 Zestimate®
    $246/sqft
    $2,119 Estimated rent

    Home value

    $344,400

    $327,000 - $362,000

    $2,119/mo

    Zestimate® history
    Loading
    Loading...

    Owner options

    List your home for rent

    $2,119/mo

    Rent Zestimate®

    Find your next renter with Zillow Rental Manager. Plus, with online applications, you can quickly screen prospective tenants – for free.

    Learn more

    $2,119/mo

    Rent Zestimate®

    Refinance and save

    $2,240/mo

    Est. payment

    Refinancing to a lower rate could help reduce your monthly payments and save thousands over the life of the loan.

    See today's rates

    $2,240/mo

    Est. payment

    Explore your selling options

    Work with a Zillow partner agent

    Leverage their expertise and Zillow's premium Showcase listings to get your home seen by more buyers.

    Get started

    List with your own agent

    Get your home in front of millions of buyers by listing it on Zillow.

    Learn how to do it

    Sell it yourself

    Take full control of how buyers see your home on Zillow by listing For Sale by Owner (FSBO).

    List your home

    What's special

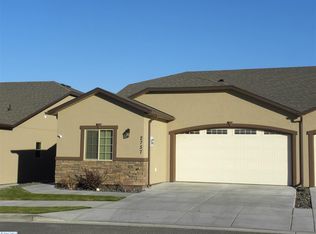
    MLS# 278793 Welcome to effortless living in this maintenance-free townhome located in a convenient location and boasts an open floor concept layout, creating a seamless flow throughout the living spaces The high vaulted ceilings create a spacious, airy ambiance. The kitchen, featuring granite countertops, stainless steel appliances, pantry room and a bounty of cabinets give you plenty of storage and the kitchen island is ideal for food prep and entertaining - perfect for making memories. The main bedroom has a coved ceiling, spacious bathroom with double sink vanity and walk-in shower, and large walk-in closet that offers ample storage. And for privacy, the second bedroom is located on the other end of the home as is a full bathroom. The fully fenced patio provides a private outdoor retreat. One of the many perks of this property is the hassle-free lifestyle it offers. This home is perfect for those seeking a contemporary and low maintenance living experience.

    Zillow last checked:

    Listing updated:

    Listed by:

    Melissa Montgomery 509-948-3147,

    RE/MAX Northwest REALTORS

    Bought with:

    Terra Nyce, 22008578

    Retter and Company Sotheby's

    Source: PACMLS,MLS#: 278793MLS Logo

    Facts & features

    Interior

    Bedrooms & bathrooms
    • Bedrooms: 2
    • Bathrooms: 2
    • Full bathrooms: 2
    Heating
    • Forced Air, Geothermal
    Cooling
    • Central Air, Heat Pump
    Appliances
    • Included: Dishwasher, Microwave, Range/Oven, Refrigerator
    Features
    • Vaulted Ceiling(s), Ceiling Fan(s)
    • Flooring: Carpet, Tile
    • Windows: Double Pane Windows, Windows - Vinyl, Drapes/Curtains/Blinds
    • Basement: None
    • Has fireplace: No
    Interior area
    • Total structure area: 1,343
    • Total interior livable area: 1,343 sqft

    Property

    Parking
    • Total spaces: 2
    • Parking features: Attached, 2 car, Garage Door Opener, Finished
    • Attached garage spaces: 2
    Features
    • Levels: 1 Story
    • Stories: 1
    • Patio & porch: Patio/Open
    • Fencing: Fenced
    Lot
    • Size: 3,484 Square Feet
    • Features: Located in City Limits
    Details
    • Parcel number: 114892160000059
    • Zoning description: Single Family R

    Construction

    Type & style
    • Home type: SingleFamily
    • Property subtype: Single Family Residence
    Materials
    • Stucco
    • Foundation: Concrete
    • Roof: Comp Shingle
    Condition
    • Existing Construction (Not New)
    • New construction: No
    • Year built: 2015

    Utilities & green energy

    • Water: Public
    • Utilities for property: Sewer Connected

    Community & HOA

    Community
    • Subdivision: Villas Verde
    HOA
    • Has HOA: Yes
    • HOA fee: $250 quarterly
    Location
    • Region: Kennewick

    Financial & listing details

    • Price per square foot: $246/sqft
    • Tax assessed value: $277,910
    • Annual tax amount: $1,826
    • Date on market: 9/9/2024
    • Listing terms: Cash,Conventional,FHA
    • Electric utility on property: Yes
    • Road surface type: Paved

    Price history

    DateEventPrice
    10/24/2024Sold$330,000$246/sqft
    Source: PACMLS #278793 Report a problem
    9/14/2024Pending sale$330,000$246/sqft
    Source: PACMLS #278793 Report a problem
    9/9/2024Listed for sale$330,000+74.4%$246/sqft
    Source: PACMLS #278793 Report a problem
    12/21/2015Sold$189,234$141/sqft
    Source: PACMLS #201491 Report a problem

    Public tax history

    YearProperty taxesTax assessment
    2024$2,243 +0.5%$277,910
    2023$2,232 +22.2%$277,910 +8.4%
    2022$1,827 -16.6%$256,280 +14.6%
    2021$2,190 +10.6%$223,540 +14.2%
    2020$1,980 -8.5%$195,770
    2019$2,164 -4.1%$195,770 -6.6%
    2018$2,256 -8.5%$209,660 +11%
    2017$2,466 +14.1%$188,830 +6.7%
    2016$2,161 $177,050
    2015$2,161 +392.8%$177,050 +490.2%
    2014$439 $30,000 +497.6%
    2013$439 $5,020
    Find assessor info on the county website

    Neighborhood: 99337

    Nearby schools

    GreatSchools rating
    Get pre-qualified for a loan
    At Zillow Home Loans, we can pre-qualify you in as little as 5 minutes with no impact to your credit score.

    An equal housing lender. NMLS #10287.

    Sell for more on Zillow
    Get a Zillow Showcase℠ listing at no additional cost and you could sell for .
    $344,400
    2% more
    +$6,888
    With Zillow Showcase(estimated)
    $351,288