Incredible opportunity in the desirable quiet Multnomah Village area! This inviting home offers an excellent floor plan with generous room sizes, abundant natural light, sunset views and thoughtful functionality throughout. The light and bright living room features a cozy fireplace and dramatic partial 16-foot-high ceiling, creating an open and airy feel. The spacious primary suite offers a walk-in closet and private bath. The well-designed kitchen includes an eating bar, pantry, and convenient access to the dining room or family room, making everyday living and entertaining a breeze. A separate laundry room with additional pantry/storage space adds valuable convenience. Step outside to enjoy a flat, private, fenced backyard, perfect for relaxing, entertaining, gardening, or play. A wonderful opportunity to enjoy comfortable living in a highly desirable area close to all that Multnomah Village has to offer!
Active
$559,000
2713 SW Hume Ct, Portland, OR 97219
3beds
1,568sqft
Residential, Single Family Residence
Built in 1996
5,662 Square Feet Lot
$-- Zestimate®
$357/sqft
$-- HOA
What's special
Cozy fireplaceThoughtful functionality throughoutFlat private fenced backyardSunset viewsWalk-in closetWell-designed kitchenPrivate bath
- 8 days |
- 1,449 |
- 74 |
Likely to sell faster than
Zillow last checked:
Listing updated:
Listed by:
Jeffrey Parker 503-515-4040,
Parker Realty Inc
Source: RMLS (OR),MLS#: 342050908
Facts & features
Interior
Bedrooms & bathrooms
- Bedrooms: 3
- Bathrooms: 3
- Full bathrooms: 2
- Partial bathrooms: 1
- Main level bathrooms: 1
Rooms
- Room types: Bedroom 2, Bedroom 3, Dining Room, Family Room, Kitchen, Living Room, Primary Bedroom
Primary bedroom
- Features: Bathroom, Vaulted Ceiling, Walkin Closet, Wallto Wall Carpet
- Level: Upper
- Area: 209
- Dimensions: 19 x 11
Bedroom 2
- Features: Closet, Wallto Wall Carpet
- Level: Upper
- Area: 120
- Dimensions: 12 x 10
Bedroom 3
- Features: Closet, Wallto Wall Carpet
- Level: Upper
- Area: 130
- Dimensions: 13 x 10
Kitchen
- Features: Dishwasher, Eat Bar
- Level: Main
- Area: 220
- Width: 11
Living room
- Features: Fireplace, Living Room Dining Room Combo, High Ceilings
- Level: Main
- Area: 330
- Dimensions: 22 x 15
Heating
- Forced Air, Fireplace(s)
Appliances
- Included: Dishwasher, Range Hood, Washer/Dryer, Gas Water Heater
- Laundry: Laundry Room
Features
- Vaulted Ceiling(s), Closet, Eat Bar, Living Room Dining Room Combo, High Ceilings, Bathroom, Walk-In Closet(s)
- Flooring: Vinyl, Wall to Wall Carpet
- Windows: Double Pane Windows, Vinyl Frames
- Basement: Crawl Space
- Number of fireplaces: 1
- Fireplace features: Wood Burning
Interior area
- Total structure area: 1,568
- Total interior livable area: 1,568 sqft
Property
Parking
- Total spaces: 2
- Parking features: Driveway, On Street, Garage Door Opener, Attached
- Attached garage spaces: 2
- Has uncovered spaces: Yes
Features
- Stories: 2
- Patio & porch: Porch
- Exterior features: Yard
- Fencing: Fenced
- Has view: Yes
- View description: Valley
Lot
- Size: 5,662 Square Feet
- Dimensions: 56 x 104 x 56 x 104 x 56
- Features: Private, SqFt 5000 to 6999
Details
- Parcel number: R184525
Construction
Type & style
- Home type: SingleFamily
- Architectural style: Traditional
- Property subtype: Residential, Single Family Residence
Materials
- Cement Siding, T111 Siding
- Foundation: Concrete Perimeter, Pillar/Post/Pier
- Roof: Composition
Condition
- Fixer
- New construction: No
- Year built: 1996
Utilities & green energy
- Gas: Gas
- Sewer: Public Sewer
- Water: Public
Community & HOA
Community
- Subdivision: Multnomah Village
HOA
- Has HOA: No
Location
- Region: Portland
Financial & listing details
- Price per square foot: $357/sqft
- Tax assessed value: $617,100
- Annual tax amount: $7,583
- Date on market: 8/11/2026
- Listing terms: Conventional
- Road surface type: Paved
Estimated market value
Not available
Estimated sales range
Not available
Not available
Price history
| Date | Event | Price |
|---|---|---|
| 8/11/2026 | Listed for sale | $559,000+50.3%$357/sqft |
Source:  RMLS (OR) #342050908 Report a problem RMLS (OR) #342050908 Report a problem | ||
| 12/4/2015 | Sold | $372,000+3.6%$237/sqft |
Source: RMLS (OR) #15572402 Report a problem | ||
| 10/21/2015 | Pending sale | $359,000$229/sqft |
Source: RE/MAX Equity Group #15572402 Report a problem | ||
| 10/17/2015 | Listed for sale | $359,000+160.1%$229/sqft |
Source: RE/MAX Equity Group #15572402 Report a problem | ||
| 4/8/2013 | Listing removed | $1,600$1/sqft |
Source: Rental Management Service Report a problem | ||
| 4/3/2013 | Listed for rent | $1,600$1/sqft |
Source: Rental Management Services, Inc. Report a problem | ||
| 11/6/1995 | Sold | $138,000$88/sqft |
Source: Public Record Report a problem | ||
Public tax history
| Year | Property taxes | Tax assessment |
|---|---|---|
| 2025 | $7,584 +3.7% | $281,720 +3% |
| 2024 | $7,311 +4% | $273,520 +3% |
| 2023 | $7,030 +2.2% | $265,560 +3% |
| 2022 | $6,878 +1.7% | $257,830 +3% |
| 2021 | $6,762 +9% | $250,330 +3% |
| 2020 | $6,203 +3.8% | $243,040 +3% |
| 2019 | $5,975 | $235,970 +3% |
| 2018 | $5,975 +3% | $229,100 +3% |
| 2017 | $5,799 +14% | $222,430 +3% |
| 2016 | $5,086 | $215,960 +3% |
| 2015 | $5,086 +2.7% | $209,670 +3% |
| 2014 | $4,953 +3.9% | $203,570 +3% |
| 2013 | $4,765 +14% | $197,650 +3% |
| 2012 | $4,179 +0.7% | $191,900 +3% |
| 2011 | $4,148 +5.5% | $186,320 +3% |
| 2010 | $3,931 +2.7% | $180,900 +3% |
| 2009 | $3,827 +5.9% | $175,640 +3% |
| 2008 | $3,613 +0.2% | $170,530 +3% |
| 2007 | $3,605 +11.4% | $165,570 +3% |
| 2006 | $3,237 +4.7% | $160,750 +3% |
| 2005 | $3,090 -8.4% | $156,070 +3% |
| 2004 | $3,373 +2.3% | $151,530 +3% |
| 2003 | $3,298 +8.9% | $147,120 +3% |
| 2002 | $3,029 +7.4% | $142,840 +6.1% |
| 2000 | $2,821 | $134,650 |
Find assessor info on the county website
Monthly payment
Est. payment
Payment breakdown
Explore the cost of this home by adjusting the details. Changes won't be saved.Climate risks
Neighborhood: Multnomah
Nearby schools
GreatSchools rating
- 10/10Maplewood Elementary SchoolGrades: K-5Distance: 1.3 mi
- 8/10Jackson Middle SchoolGrades: 6-8Distance: 1 mi
- 8/10Ida B. Wells-Barnett High SchoolGrades: 9-12Distance: 1.1 mi
Schools provided by the listing agent
- Elementary: Maplewood
- Middle: Jackson
- High: Ida B Wells
Source: RMLS (OR). This data may not be complete. We recommend contacting the local school district to confirm school assignments for this home.
- $573,0003 bd2 ba1.5k sqft2717 SW Hume Ct, Portland, OR 97219Off Market
- $522,4003 bd1 ba1.2k sqft2711 SW Hume Ct, Portland, OR 97219Off Market
- $521,2003 bd2 ba1.3k sqft2641 SW Hume Ct, Portland, OR 97219Off Market
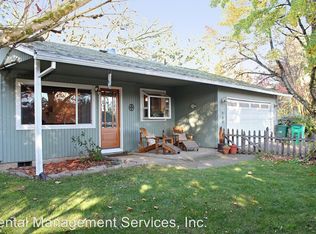
- $465,4002 bd1 ba1k sqft2737 SW Hume Ct, Portland, OR 97219Off Market
- $570,0003 bd2 ba1.4k sqft2721 SW Hume Ct, Portland, OR 97219Sold
- $547,5003 bd2 ba1.1k sqft2639 SW Hume Ct APT A, Portland, OR 97219Off Market
- $514,1003 bd2 ba1.1k sqft2639 SW Hume Ct APT B, Portland, OR 97219Off Market
- $624,1003 bd3 ba1.9k sqft2645 SW Hume Ct, Portland, OR 97219Off Market
A local agent can set up tours, give advice and negotiate with sellers.
Similar homes
- $590,0003 bd2 ba2.1k sqft3840 SW Patton Rd, Portland, OR 97221Active
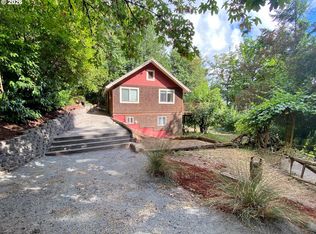
 MLS ID #646825280, Richard Glass, Windermere Realty Trust. RMLS (OR)
 - $550,0003 bd3 ba2.2k sqft10535 SW Crestwood Dr, Beaverton, OR 97008For Sale
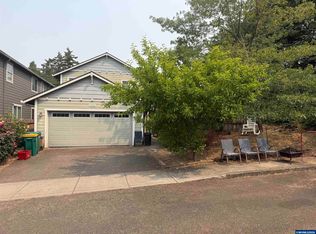
 MLS ID #844261, KEVIN RILEY, Vantage Point Brokers, Llc. WVMLS
 - $499,0002 bd2 ba1.8k sqft4314 SE Crystal Springs Blvd, Portland, OR 97206Active
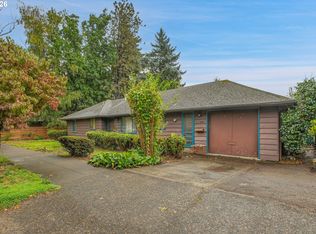 MLS ID #302825245, Kim Campbell, Soldera Properties, Inc. RMLS (OR)
 - $530,0003 bd2 ba1.5k sqft11530 SW Tigard Dr, Tigard, OR 97223Active
 MLS ID #666129153, Sharon Parmenter, Opendoor Brokerage LLC. RMLS (OR)
 - $498,5003 bd3 ba1.5k sqft7118 SE Mitchell Ct, Portland, OR 97206ActiveMLS ID #212942510, Tesha Perry, Keller Williams Premier Partners. RMLS (OR)
- $499,0004 bd2 ba2k sqft5901 SE Flavel Dr, Portland, OR 97206ActiveMLS ID #715779244, Al Bullard, Weichert, Realtors on Main Street. RMLS (OR)
- $569,9004 bd2 ba1.4k sqft4423 SE 27th Ave, Portland, OR 97202ActiveMLS ID #442027966, Samantha Chan, ERA Freeman & Associates. RMLS (OR)
- $555,0003 bd3 ba1.7k sqft6119 Montana Ln, Vancouver, WA 98661ActiveMLS ID #148452678, Mike R Miller, RE/MAX Equity Group. RMLS (OR)
- $437,0003 bd1 ba948 sqft3910 SE 71st Ave, Portland, OR 97206ActiveMLS ID #646865589, Sharon Parmenter, Opendoor Brokerage LLC. RMLS (OR)
- $525,0003 bd2 ba1.1k sqft18620 Boynton St, Oregon City, OR 97045For SaleMLS ID #844307, JOAN CARRILLO, Tu Casa Corporation. WVMLS
- $430,0004 bd2 ba1.4k sqft5216 SE 132nd Ave, Portland, OR 97236ActiveMLS ID #531041742, Sharon Parmenter, Opendoor Brokerage LLC. RMLS (OR)
- $499,9994 bd2 ba1.1k sqft1700 SE River Forest Rd, Milwaukie, OR 97267ActiveMLS ID #756681910, Chad Hohman, HomeTown Realty. RMLS (OR)
- $789,9003 bd2 ba1.6k sqft4960 Centerwood St, Lake Oswego, OR 97035ActiveMLS ID #345632930, Charles Grant, MORE Realty. RMLS (OR)
- $459,0003 bd1 ba1k sqft4343 Grant St, West Linn, OR 97068ActiveMLS ID #379060337, Stefanie Damico, Edward May Homes LLC. RMLS (OR)
- $599,0003 bd2 ba1.7k sqft4246 Spring Rock Cir, West Linn, OR 97068ActiveMLS ID #408131442, Sharon Parmenter, Opendoor Brokerage LLC. RMLS (OR)
- $569,0004 bd2 ba1.8k sqft2057 NE Barberry Dr, Hillsboro, OR 97124ActiveMLS ID #121087246, Jacob Goldberg, Innovate Real Estate LLC. RMLS (OR)
- $550,0003 bd2 ba1.7k sqft741 NW Jackson St, Hillsboro, OR 97124ActiveMLS ID #514669763, Greg Messick, RealtyNET, LLC. RMLS (OR)
- $519,9994 bd3 ba2.1k sqft16033 SE Mary Ann Ln, Milwaukie, OR 97267For SaleMLS ID #843852, ALEX BAUNE, Exp Realty, Llc. WVMLS
- $433,0003 bd3 ba1.5k sqft17615 SW Falling Leaf Ct, Beaverton, OR 97003ActiveMLS ID #612580635, Sharon Parmenter, Opendoor Brokerage LLC. RMLS (OR)
- $544,9003 bd2 ba1.4k sqft223 N 13th Ave, Cornelius, OR 97113ActiveMLS ID #379187881, Benjamin Acosta, Rose City Realty. RMLS (OR)
