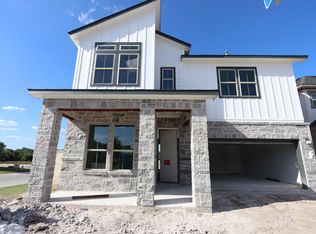
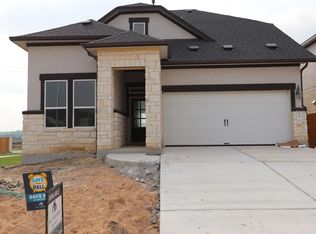
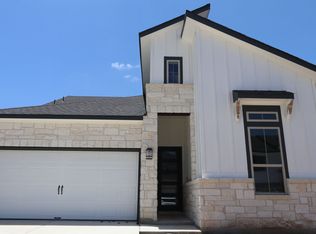
The Randall is remarkable in its 1,848 square foot design. The home's layout includes 2 stories, 3 bedrooms, 2 full bathrooms and 1 half bath, a study, a large covered back patio, and a 2-car garage. Enter into the foyer through the 8' front door and be greeted by the luxury interior and vinyl plank floors throughout. Directly off of the foyer is the study or home office with French doors for privacy. Past the study is a closet and a half bath, providing the perfect set up for those who work from home. Moving farther into the home, you'll find the common areas including the kitchen, dining area, and family room.The airy kitchen includes a working island, creamy Blanco Maple quartz countertops, stainless steel appliances, a custom brick-pattern tile backsplash, and 42" custom Snow White cabinets. The open-concept kitchen and dining room is ideal for hosting guests. The 15' x 6' covered patio, accessible from the dining room, provides plenty of space for outdoor dining and entertaining. From the dining room, move into the family room where 4 large windows let in plenty of natural light and offer views to the great outdoors. 4 additional LED lights come in this family room. The backyard comes fully landscaped and with an irrigation system.The Randall provides a great sense of security by placing all of the family bedrooms upstairs. The stairway to the second floor is in the back of the family room. Straight ahead from the top of the stairs is...
This property is not currently displayed as for sale or rent on Zillow. This may be different from what's on other websites or public sources.