Skip main navigation
Off market
  • $2,201,000

    2713 Saddle Creek Ct, La Verne, CA 91750

    5beds
    3,851sqft
    SingleFamily
    Built in 2015
    0.44 Acres Lot
    $2,201,000 Zestimate®
    $572/sqft
    $7,917 Estimated rent

    Home value

    $2,201,000

    $2.05M - $2.33M

    $7,917/mo

    Zestimate® history
    Loading
    Loading...

    Owner options

    List your home for rent

    $7,917/mo

    Rent Zestimate®

    Find your next renter with Zillow Rental Manager. Plus, with online applications, you can quickly screen prospective tenants – for free.

    Learn more

    $7,917/mo

    Rent Zestimate®

    Refinance and save

    $14,268/mo

    Est. payment

    Refinancing to a lower rate could help reduce your monthly payments and save thousands over the life of the loan.

    See today's rates

    $14,268/mo

    Est. payment

    Explore your selling options

    Work with a Zillow partner agent

    Leverage their expertise and Zillow's premium Showcase listings to get your home seen by more buyers.

    Get started

    List with your own agent

    Get your home in front of millions of buyers by listing it on Zillow.

    Learn how to do it

    Sell it yourself

    Take full control of how buyers see your home on Zillow by listing For Sale by Owner (FSBO).

    List your home

    What's special

    NORTH LA VERNE LUXURIOUS POOL HOME ESTATE - PERFECT FOR ENTERTAINING. Stunning Spanish retreat in the exclusive and desirable gated Live Oak Estates community built in 2015. This spectacular estate is a one-of-a-kind. It boasts 3851 SQFT of living space, 5 bedrooms, and 4.5 baths, with a three-car tandem garage on an expansive and incredibly landscaped and hardscaped 19,209 SQFT lot. Beautifully appointed chef's kitchen with large center island and butler's pantry complete with high-end stainless-steel Kitchen-Aid appliances; gorgeous wood and tile floors throughout! The first level features a large office (or 6th bedroom) and a spacious laundry room with sink. Central courtyard with floor to ceiling slide-away glass walls that create the perfect open floor plan and entertaining playground; large sitting balcony with views of the sunset and mountains. Deluxe master sanctuary with an inviting soaking tub, a huge walk-in closet with built-ins. This elegant estate shows off a lush backyard Zen oasis with an outside 'California Room,' a fireplace and a refreshing saltwater custom pool with a swim up bar. Relax in the summer or winter in the heated oversized spa. Whether you are roasting marshmallows or sipping wine talking with guests, the firepit invites warmth and memories. Built-in Twin Eagles BBQ and bar, fruit trees, mature oak tree and more. Luxury living at its finest! Highly sought after Bonita School District. Don't miss this incredible opportunity. Call today!

    This property is not currently displayed as for sale or rent on Zillow. This may be different from what's on other websites or public sources.
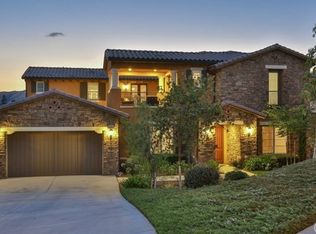
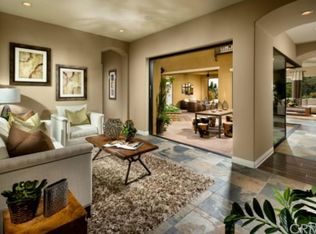
    Facts & features

    Interior

    Bedrooms & bathrooms
    • Bedrooms: 5
    • Bathrooms: 5
    • Full bathrooms: 5
    Heating
    • Forced air, Gas
    Cooling
    • Central
    Appliances
    • Included: Dishwasher, Freezer, Garbage disposal, Microwave, Range / Oven, Refrigerator
    • Laundry: Individual Room, Inside, Gas & Electric Dryer Hookup
    Features
    • Recessed Lighting, Built-Ins, Stone Counters, High Ceilings (9 Feet+), Open Floor Plan, Bar, Balcony, Block Walls, Copper Plumbing Full, Home Automation System
    • Flooring: Hardwood
    • Doors: French Doors, Mirrored Closet Doors, Sliding Glass Door(s), Panel Doors
    • Windows: Blinds, Shutters
    • Has fireplace: Yes
    • Common walls with other units/homes: No Common Walls
    Interior area
    • Total interior livable area: 3,851 sqft

    Property

    Parking
    • Total spaces: 6
    • Parking features: Garage - Attached
    Accessibility
    • Accessibility features: 2+ Access Exits, 32 inch or more wide doors
    Features
    • Levels: Two
    • Spa features: In Ground, Private
    • Fencing: Block
    • Has view: Yes
    • View description: Mountain
    Lot
    • Size: 0.44 Acres
    • Features: Back Yard, Front Yard, Cul-De-Sac, Sprinklers In Rear, Landscaped, Gentle Slope, Treed Lot, Lot 10000-19999 Sqft, Sprinklers In Front, 0-1 Unit/Acre
    Details
    • Parcel number: 8678074005
    • Special conditions: Standard

    Construction

    Type & style
    • Home type: SingleFamily
    Materials
    • Roof: Tile
    Condition
    • Turnkey
    • Year built: 2015

    Utilities & green energy

    • Sewer: Public Sewer
    • Water: Public

    Community & HOA

    HOA
    • Has HOA: Yes
    • Amenities included: Dues Paid Monthly, Maintenance Grounds
    • HOA fee: $397 monthly
    Location
    • Region: La Verne

    Financial & listing details

    • Price per square foot: $572/sqft
    • Tax assessed value: $1,840,490
    • Annual tax amount: $21,650
    • Road surface type: Maintained

    Price history

    DateEventPrice
    3/1/2019Sold$1,650,000+0%$428/sqft
    Source: Public Record Report a problem
    1/30/2019Pending sale$1,649,900$428/sqft
    Source: RE/MAX MASTERS REALTY #CV18253825 Report a problem
    11/10/2018Price change$1,649,900-2.9%$428/sqft
    Source: RE/MAX MASTERS REALTY #CV18253825 Report a problem
    10/22/2018Listed for sale$1,699,900+36.5%$441/sqft
    Source: RE/MAX MASTERS REALTY #CV18253825 Report a problem
    7/20/2015Sold$1,245,500$323/sqft
    Source: Public Record Report a problem

    Public tax history

    YearProperty taxesTax assessment
    2025$21,650 +4%$1,840,490 +2%
    2024$20,823 +2.2%$1,804,403 +2%
    2023$20,381 +1.6%$1,769,023 +2%
    2022$20,060 +1.8%$1,734,338 +2%
    2021$19,696 +1.5%$1,700,332 +1%
    2020$19,410 $1,682,898 +22.2%
    2019$19,410 +31.6%$1,377,119 +6.3%
    2018$14,749 $1,295,818 +2%
    2017$14,749 +1.4%$1,270,410 +2%
    2016$14,547 +3.2%$1,245,500 +147.6%
    2015$14,091 +469.6%$503,072 +135.1%
    2014$2,474 $213,997
    Find assessor info on the county website

    Neighborhood: North La Verne

    Nearby schools

    GreatSchools rating
    Schools provided by the listing agent
    • Elementary: Oak Mesa
    • Middle: Ramona
    • High: Bonita
    • District: Bonita Unified

    Source: The MLS. This data may not be complete. We recommend contacting the local school district to confirm school assignments for this home.

    Get a cash offer in 3 minutes
    Find out how much your home could sell for in as little as 3 minutes with a no-obligation cash offer.
    Estimated market value
    $2,201,000
    Get a cash offer in 3 minutes
    Find out how much your home could sell for in as little as 3 minutes with a no-obligation cash offer.
    Estimated market value
    $2,201,000