Skip main navigation
New construction
  • Price cut: $10K (8/19)
    $420,000

    2713 SAN LUIS ROAD, HOLIDAY, FL 34691

    3beds
    1,460sqft
    : 
    $2,805/mo
    Get pre-qualified
    Single Family Residence
    Built in 2024
    6,120 Square Feet Lot
    $-- Zestimate®
    $288/sqft
    $-- HOA

    What's special

    Oversized windowsFlexible secondary bedroomsCanal front homeLight quartz countertopsDark accent garage doorDesigner tileWaterfront construction
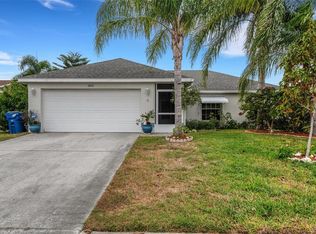
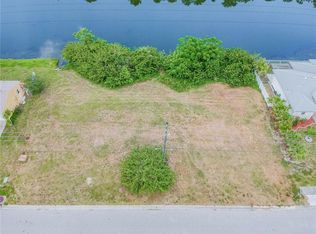
    Brand new 2026 waterfront construction with no HOA completion May 2, 2026. Builder direct sale, builder warranty included. This canal front home in Holiday, FL delivers what 2026 buyers chase: new construction, water frontage, zero HOA, and Gulf Coast access minutes from Tarpon Springs and Anclote River Park. Architectural curb appeal sets the tone with contrasting exterior finishes and a dark accent garage door. Inside: soaring ceilings, oversized windows, and an open concept layout in luxury vinyl plank throughout. Light quartz countertops anchor the kitchen and baths, paired with frameless glass showers and designer tile. Every closet is fully built out with custom organization a $5K+ upgrade already done. Brushed nickel fixtures, primary suite with spa style ensuite, flexible secondary bedrooms, attached two car garage. The yard opens onto a quiet canal (non navigable) with room to add a dock for kayaking, paddleboarding, or fishing. No HOA your property, your rules. Schedule your private showing be the first to walk through.
    122 days
    |
    226
    |
    9
    |

    Zillow last checked:

    Listing updated:

    Listed by:

    Narda Miranda 614-370-1843,

    EXP REALTY LLC 888-883-8509

    Source: Stellar MLS,MLS#: O6401498MLS LogoOriginating MLS: Orlando Regional

      Facts & features

      Interior

      Bedrooms & bathrooms
      • Bedrooms: 3
      • Bathrooms: 2
      • Full bathrooms: 2
      Primary bedroom
      • Features: Walk-In Closet(s)
      • Level: First
      Bedroom 1
      • Features: Walk-In Closet(s)
      • Level: First
      Bedroom 2
      • Features: Walk-In Closet(s)
      • Level: First
      Primary bathroom
      • Level: First
      Dining room
      • Level: First
      Kitchen
      • Level: First
      Living room
      • Level: First
      Heating
      • Central
      Cooling
      • Central Air
      Appliances
      • Included: Convection Oven, Dishwasher, Disposal, Microwave, Range, Refrigerator
      • Laundry: Inside
      Features
      • Crown Molding, Living Room/Dining Room Combo
      • Flooring: Tile
      • Has fireplace: No
      Interior area
      • Total structure area: 1,915
      • Total interior livable area: 1,460 sqft
      Video & virtual tour

      Property

      Parking
      • Total spaces: 2
      • Parking features: Garage - Attached
      • Attached garage spaces: 2
      Features
      • Levels: One
      • Stories: 1
      • Exterior features: Sidewalk
      Lot
      • Size: 6,120 Square Feet
      Details
      • Parcel number: 152625006G000016831
      • Zoning: R4
      • Special conditions: None

      Construction

      Type & style
      • Home type: SingleFamily
      • Property subtype: Single Family Residence
      Materials
      • Block
      • Foundation: Slab
      • Roof: Shingle
      Condition
      • Completed
      • New construction: Yes
      • Year built: 2024
      Details
      • Builder model: New construction
      • Builder name: Level up Development LLC

      Utilities & green energy

      • Sewer: Public Sewer
      • Water: Public
      • Utilities for property: Electricity Available

      Community & HOA

      Community
      • Pet fee: $0 monthly
      • Subdivision: ALOHA GARDENS
      HOA
      • Has HOA: No
      Location
      • Region: Holiday

      Financial & listing details

      • Price per square foot: $288/sqft
      • Tax assessed value: $180,129
      • Annual tax amount: $971
      • Date on market: 4/23/2026
      • Cumulative days on market: 123 days
      • Ownership: Fee Simple
      • Total actual rent: 0
      • Electric utility on property: Yes
      • Road surface type: Paved

        Estimated market value

        Not available

        Estimated sales range

        Not available

        $1,270/mo

        Price history

        DateEventPrice
        8/19/2026Price change$420,000-2.3%$288/sqft
        Source: Stellar MLS #O6401498 Report a problem
        4/24/2026Listed for sale$430,000+0.7%$295/sqft
        Source: eXp Realty #O6401498 Report a problem
        10/20/2025Listing removed$427,000$292/sqft
        Source: Stellar MLS #TB8323428 Report a problem
        12/16/2024Listed for sale$427,000$292/sqft
        Source: Stellar MLS #TB8323428 Report a problem

        Public tax history

        YearProperty taxesTax assessment
        2019$1,593 +2.3%$127,470 +1.9%
        2018$1,557 $125,098
        Find assessor info on the county website

        Monthly payment

        Est. payment

        Payment breakdown

        Explore the cost of this home by adjusting the details. Changes won't be saved.
        All calculations are estimates and provided by Zillow, Inc. for informational purposes only. Actual amounts may vary.
        HOA fees may include property taxes on listings classified as Co-Ops. Contact the listing agent and/or owner for fee details.
        See how much you could borrow to make a competitive offer.

        Climate risks

        Neighborhood: Aloha Gardens

        Getting around

        18 / 100
        Car-Dependent
        36 / 100
        Somewhat Bikeable

        Nearby schools

        GreatSchools rating
        Schools provided by the listing agent
        • Elementary: Gulf Trace Elementary
        • Middle: Paul R. Smith Middle-PO
        • High: Anclote High-PO

        Source: Stellar MLS. This data may not be complete. We recommend contacting the local school district to confirm school assignments for this home.

        A local agent can set up tours, give advice and negotiate with sellers.

        A local lender can help you make sure your offer is ready when you are.

        Browse local experts

        Similar homes