Space to breathe, room to grow, and a backyard big enough to actually use — that's what you get at 2713 Scotch Pine Drive. This 3-bedroom, 2-bath home sits on a gorgeous 1.1-acre lot in North Pole, just minutes from Eielson AFB with quick Richardson Highway access. The main level flows naturally from the kitchen through the dining area into the living room, the kind of open layout that just works for everyday life. Head downstairs and you've got a whole second living space — two bedrooms, a full bath, and laundry all on the lower level, giving everyone in the house their own corner to unwind. The attached heated garage has extra storage built in, and there's RV parking outside for when adventure calls. Brand new flooring throughout, a massive deck overlooking the trees for summer BBQs and aurora nights, and a setup that genuinely fits how families live. And here's the part that makes your realtor smile — there's a VA assumable loan at 5.5%. If you're looking for a place to plant roots in the Interior, this is it. See the 3D Virtual tour here
Sold
Price Unknown
2713 Scotch Pine Dr, North Pole, AK 99705
3beds
1,596sqft
Single Family Residence
Built in 1983
1.11 Acres Lot
$366,200 Zestimate®
$--/sqft
$2,626 Estimated rent
Home value
$366,200
$348,000 - $385,000
$2,626/mo
Zestimate® history
Owner options
List your home for rent
$2,626/mo
Rent Zestimate®
Find your next renter with Zillow Rental Manager. Plus, with online applications, you can quickly screen prospective tenants – for free.
$2,626/mo
Rent Zestimate®
Refinance and save
Refinancing to a lower rate could help reduce your monthly payments and save thousands over the life of the loan.
Explore your selling options
Work with a Zillow partner agent
Leverage their expertise and Zillow's premium Showcase listings to get your home seen by more buyers.
Get startedList with your own agent
Get your home in front of millions of buyers by listing it on Zillow.
Learn how to do itSell it yourself
Take full control of how buyers see your home on Zillow by listing For Sale by Owner (FSBO).
List your homeWhat's special
Rv parking outsideBrand new flooring throughout
Zillow last checked:
Listing updated:
Listed by:
Jerry Lymburner 907-347-4433,
POWERED BY LYMBURNER REALTY,
Jerry Lymburner
Bought with:
Timothy Clark
Source: GFMLS,MLS#: 159461
Facts & features
Interior
Bedrooms & bathrooms
- Bedrooms: 3
- Bathrooms: 2
- Full bathrooms: 2
Rooms
- Room types: Mud Room, Master Suite
Heating
- Hot Water
Appliances
- Included: Range/Oven, Dishwasher, Microwave, Refrigerator
- Laundry: Lower Level
Features
- Walk-In Closet(s), Ceiling Fan(s)
- Flooring: Vinyl
- Windows: Vinyl, Double Pane Windows, Triple Pane Windows
- Basement: Finished,Daylight
Interior area
- Total structure area: 1,596
- Total interior livable area: 1,596 sqft
Property
Parking
- Total spaces: 10
- Parking features: RV Access/Parking, Heated Garage
- Attached garage spaces: 1
Features
- Levels: Two
- Stories: 2
- Patio & porch: Deck/Patio
- Exterior features: Lawn, Natural, Internet Available, Telephone Service
Lot
- Size: 1.11 Acres
Details
- Parcel number: 0285749
- Zoning: N/A
- Zoning description: General Use District - 1
Construction
Type & style
- Home type: SingleFamily
- Property subtype: Single Family Residence
Materials
- T1-11, Double Wall
- Foundation: Block
- Roof: Shingle
Condition
- 31 + yrs
- New construction: No
- Year built: 1983
Utilities & green energy
- Gas: Oil
- Sewer: Private Sewer
- Water: Private
- Utilities for property: Cable Connected
Community & HOA
Community
- Security: Smoke Detector(s)
- Subdivision: Newby Pk 1
Location
- Region: North Pole
Financial & listing details
- Tax assessed value: $295,011
- Annual tax amount: $4,438
- Date on market: 3/5/2026
- Listing terms: Cash/Refinance
- Road surface type: Gravel
Price history
| Date | Event | Price |
|---|---|---|
| 5/11/2026 | Sold | -- |
Source:  GFMLS #159461 Report a problem GFMLS #159461 Report a problem | ||
| 3/7/2026 | Pending sale | $365,000$229/sqft |
Source: GFMLS #159461 Report a problem | ||
| 3/5/2026 | Listed for sale | $365,000+2.8%$229/sqft |
Source: GFMLS #159461 Report a problem | ||
| 10/19/2024 | Listing removed | $354,900-1.4%$222/sqft |
Source: GFMLS #155628 Report a problem | ||
| 7/25/2024 | Price change | $359,900-1.4%$226/sqft |
Source: GFMLS #155628 Report a problem | ||
| 7/9/2024 | Listed for sale | $365,000+12.3%$229/sqft |
Source: GFMLS #155628 Report a problem | ||
| 8/31/2022 | Sold | -- |
Source:  AKMLS #22-12933 Report a problem AKMLS #22-12933 Report a problem | ||
| 6/3/2022 | Listed for sale | $325,000+25%$204/sqft |
Source: GFMLS #150068 Report a problem | ||
| 7/16/2020 | Listing removed | $259,900$163/sqft |
Source: NORTHERN PIONEER REALTY #144494 Report a problem | ||
| 7/13/2020 | Listed for sale | $259,900$163/sqft |
Source: NORTHERN PIONEER REALTY #144494 Report a problem | ||
| 7/31/1996 | Sold | -- |
Source: AKMLS #96-702607 Report a problem | ||
Public tax history
| Year | Property taxes | Tax assessment |
|---|---|---|
| 2025 | $4,438 +5.6% | $295,011 +5.1% |
| 2024 | $4,201 +1.6% | $280,662 +0.3% |
| 2023 | $4,135 +23.7% | $279,892 +13.7% |
| 2022 | $3,343 -0.6% | $246,074 +7.8% |
| 2021 | $3,363 -3.8% | $228,226 +21.2% |
| 2020 | $3,496 +8.8% | $188,305 +1% |
| 2018 | $3,214 +18.4% | $186,531 +3.8% |
| 2017 | $2,715 | $179,772 +3.6% |
| 2016 | $2,715 +3.5% | $173,506 +2.4% |
| 2015 | $2,622 | $169,504 |
| 2014 | $2,622 | $169,504 |
| 2013 | -- | $169,504 -2.9% |
| 2012 | -- | $174,531 |
| 2011 | -- | $174,531 +2.5% |
| 2010 | -- | $170,247 -2.6% |
| 2009 | -- | $174,877 |
| 2008 | -- | $174,877 +1.1% |
| 2007 | $2,697 +9.8% | $172,894 +16.6% |
| 2005 | $2,456 +12.3% | $148,286 +16.8% |
| 2003 | $2,187 0% | $126,950 |
| 2002 | $2,188 +4.3% | $126,950 +5.2% |
| 2001 | $2,097 | $120,649 |
Find assessor info on the county website
Neighborhood: 99705
Nearby homes
- $485,400-- bd1 ba1.1k sqft3356 White Spruce Dr, North Pole, AK 99705Off Market
- $372,1003 bd2 ba1.4k sqft2715 Beech Dr, North Pole, AK 99705Off Market

- $327,700-- bd1 ba456 sqft2716 Scotch Pine Dr, North Pole, AK 99705Off Market
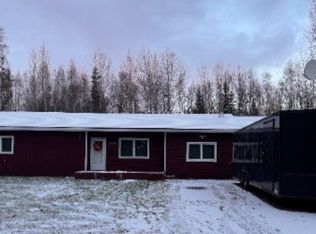
- $--2 bd2 ba1.2k sqft2705 Scotch Pine Dr, North Pole, AK 99705Sold
- $351,700-- bd1 ba1.2k sqft3338 White Spruce Dr, North Pole, AK 99705Off Market
- $401,0004 bd2 ba2.3k sqft2696 Beech Dr, North Pole, AK 99705Off Market
- $428,2002 bd1 ba-- sqft2696 Beech Dr #A, North Pole, AK 99705Off Market
- $425,3002 bd1 ba1.1k sqft2696 Beech Dr #B, North Pole, AK 99705Off Market
Nearby schools
GreatSchools rating
- 5/10North Pole Elementary SchoolGrades: PK-5Distance: 1.5 mi
- 6/10North Pole Middle SchoolGrades: 6-8Distance: 1.2 mi
- 3/10North Pole High SchoolGrades: 9-12Distance: 2 mi
Schools provided by the listing agent
- Elementary: North Pole
- Middle: N. Pole Middle
- High: N. Pole High
Source: GFMLS. This data may not be complete. We recommend contacting the local school district to confirm school assignments for this home.
- Alaska
- Fairbanks North Star Borough
- North Pole
- 99705
- 2713 Scotch Pine Dr
Nearby cities
Nearby zip codes
Other North Pole Topics
