Step into this beautifully designed home (under construction) in the heart of Cody, Wyoming. Offering 4 spacious bedrooms and 3 well-appointed bathrooms, this 2,380 square foot home combines sleek, open-concept design with everyday comfort. The main level features a bright, open floor plan with vaulted ceilings, durable LVP flooring, and a striking linear fireplace that serves as the focal point of the main living area. Enjoy seamless indoor-outdoor living with a large deck just off the family room—perfect for entertaining or simply relaxing and soaking in the mountain air. The primary suite, located on the main floor, includes a generous walk-in closet and private bath. A second bedroom and full bath also share the main level, providing flexibility for guests or a home office. The mud room and laundry area, thoughtfully placed just off the attached garage, make everyday living effortless. Downstairs, the full walk-out basement offers two additional bedrooms, a full bathroom, and a spacious family room with sliding doors leading to a covered patio and private backyard—ideal for hosting or creating a serene retreat. A covered front entry completes the homes warm welcome offering curb appeal and protection from the elements. The entire yard will be landscaped with a sprinkler system and the property will be fenced. Don't miss the opportunity to own this thoughtfully designed home. No HOA here, there is an annual $65 Basin Maint, fee. Sq. Ft. provided by owner, please measure.
Sold
Price Unknown
2713 Skyview Ln #3, Cody, WY 82414
4beds
2,380sqft
Single Family Residence, Residential
Built in 2026
-- sqft lot
$581,000 Zestimate®
$--/sqft
$3,017 Estimated rent
Home value
$581,000
$552,000 - $610,000
$3,017/mo
Zestimate® history
Owner options
List your home for rent
$3,017/mo
Rent Zestimate®
Find your next renter with Zillow Rental Manager. Plus, with online applications, you can quickly screen prospective tenants – for free.
$3,017/mo
Rent Zestimate®
Refinance and save
Refinancing to a lower rate could help reduce your monthly payments and save thousands over the life of the loan.
Explore your selling options
Work with a Zillow partner agent
Leverage their expertise and Zillow's premium Showcase listings to get your home seen by more buyers.
Get startedList with your own agent
Get your home in front of millions of buyers by listing it on Zillow.
Learn how to do itSell it yourself
Take full control of how buyers see your home on Zillow by listing For Sale by Owner (FSBO).
List your homeWhat's special
Striking linear fireplaceBright open floor planSleek open-concept designDurable lvp flooringPrivate backyardCovered patioVaulted ceilings
Zillow last checked:
Listing updated:
Listed by:
Theresa Donley,
Richard Realty
Bought with:
Landon Greer, RE-17327
307 Real Estate
Source: NWBOR,MLS#: 10032068
Facts & features
Interior
Bedrooms & bathrooms
- Bedrooms: 4
- Bathrooms: 3
- Full bathrooms: 2
- 3/4 bathrooms: 1
Heating
- Natural Gas, Forced Air
Cooling
- Central Air
Appliances
- Included: Dishwasher, Disposal, Microwave, Oven, Range, Tankless Water Heater
- Laundry: Mud Room
Features
- Breakfast Bar, Ceiling Fan(s), Vaulted Ceiling(s), Walk-In Closet(s)
- Flooring: Carpet, Luxury Vinyl
- Basement: Exterior Entry,Finished,Full,Walk-Out Access
- Has fireplace: Yes
- Fireplace features: Gas
Interior area
- Total structure area: 2,380
- Total interior livable area: 2,380 sqft
- Finished area above ground: 1,190
- Finished area below ground: 1,190
Property
Parking
- Total spaces: 2
- Parking features: Garage Door Opener
- Garage spaces: 2
- Details: 2 Stalls
Features
- Levels: One
- Patio & porch: Deck, Patio, Porch
- Fencing: Fenced
- Has view: Yes
- View description: Mountain(s)
Lot
- Features: Rolling Slope, Landscaped
Details
- Additional structures: Garage(s)
- Zoning description: Cody Medium-High Density Residential(R3)
Construction
Type & style
- Home type: SingleFamily
- Property subtype: Single Family Residence, Residential
Materials
- Frame, Combination
- Roof: Shingle
Condition
- Year built: 2026
Details
- Builder name: Legacy Home Builders
- Warranty included: Yes
Utilities & green energy
- Sewer: Public Sewer
- Water: Public,
- Utilities for property: Natural Gas Available
Community & HOA
Community
- Subdivision: Mountain View Sub 29
HOA
- Has HOA: No
Location
- Region: Cody
Financial & listing details
- Date on market: 2/24/2026
- Cumulative days on market: 46 days
- Road surface type: Paved
Price history
| Date | Event | Price |
|---|---|---|
| 6/17/2026 | Sold | -- |
Source: NWBOR #10032068 Report a problem | ||
| 6/16/2026 | Pending sale | $599,900$252/sqft |
Source: NWBOR #10032068 Report a problem | ||
| 4/16/2026 | Contingent | $599,900$252/sqft |
Source: NWBOR #10032068 Report a problem | ||
| 2/24/2026 | Listed for sale | $599,900$252/sqft |
Source: NWBOR #10032068 Report a problem | ||
Public tax history
Tax history is unavailable.
Neighborhood: 82414
Nearby homes
- $62,504-- bd-- ba-- sqft2713 Skyview Ln, Cody, WY 82414Off Market
- $--3 bd2 ba2.1k sqft2719 Skyview Ln #4, Cody, WY 82414Sold
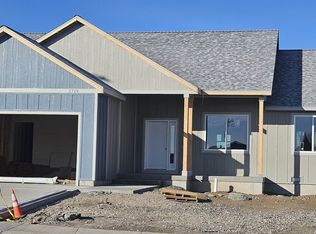
- $62,373-- bd-- ba-- sqft2707 Skyview Ln, Cody, WY 82414Off Market
- $--3 bd2 ba2.8k sqft2707 Skyview Ln #2, Cody, WY 82414Sold
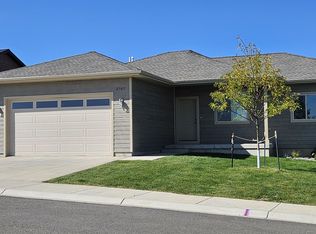
- $61,843-- bd-- ba-- sqft2719 Skyview Ln, Cody, WY 82414Off Market
- $--3 bd2 ba2.4k sqft2725 Skyview Ln #5, Cody, WY 82414Sold
- $--4 bd3 ba2.3k sqft2701 Skyview Ln, Cody, WY 82414Sold
- $62,809-- bd-- ba-- sqft2714 Skyview Ln, Cody, WY 82414Off Market
Nearby schools
GreatSchools rating
- 6/10Sunset Elementary SchoolGrades: K-5Distance: 0.7 mi
- 7/10Cody Middle SchoolGrades: 6-8Distance: 1 mi
- 5/10Cody High SchoolGrades: 9-12Distance: 1.7 mi
Schools provided by the listing agent
- District: Park County District #6
Source: NWBOR. This data may not be complete. We recommend contacting the local school district to confirm school assignments for this home.
- Wyoming
- Park County
- Cody
- 82414
- 2713 Skyview Ln Unit 3
Nearby cities
Nearby zip codes
Other Cody Topics
