Skip main navigation
Pending
  • $259,500

    2713 Squire Cir, Columbia, MO 65202

    4beds
    2,057sqft
    : 
    Loading
    Get pre-qualified
    Single Family Residence
    Built in 1965
    9,331 Square Feet Lot
    $258,800 Zestimate®
    $126/sqft
    $-- HOA

    What's special

    Cozy wood-burning fireplaceQuiet cul-de-sacSpacious private backyardFresh paintThoughtful updates throughoutPeaceful wooded settingComfortable living spaces
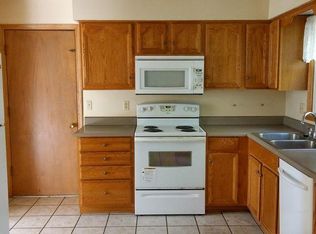
    NEW ROOF INSTALLED! Tucked away at the end of a quiet cul-de-sac, this 4 bedroom, 2.5 bath split-foyer home offers a peaceful wooded setting with a spacious, private backyard. Inside, you'll find comfortable living spaces, a cozy wood-burning fireplace, fresh paint, and thoughtful updates throughout. The property also features a 1-car garage, multiple flexible living areas, and great outdoor space to enjoy the natural surroundings. Sellers have enjoyed their home and their neighbors! The back yard is private and home to many birds, check out the seller photos! Don't miss your chance to see it!
    35 days
    |
    1,063
    |
    58
    |

    Likely to sell faster than

    Zillow last checked:

    Listing updated:

    Listed by:

    Julie Wesley 573-424-6309,

    Weichert, Realtors - House of Brokers 573-446-6767,

    JulieAnne Mattson 573-289-4440,

    Weichert, Realtors - House of Brokers

    Source: CBORMLS,MLS#: 435272MLS Logo

      Facts & features

      Interior

      Bedrooms & bathrooms
      • Bedrooms: 4
      • Bathrooms: 3
      • Full bathrooms: 2
      • 1/2 bathrooms: 1
      Full bathroom
      • Level: Main
      Full bathroom
      • Level: Main
      Half bathroom
      • Level: Lower
      Heating
      • Natural Gas
      Cooling
      • Central Electric
      Appliances
      • Included: Refrigerator, Dishwasher
      • Laundry: Washer/Dryer Hookup
      Features
      • High Speed Internet, Tub/Shower, Smart Thermostat, Kit/Din Combo, Laminate Counters, Wood Cabinets
      • Flooring: Wood, Laminate, Tile
      • Basement: Walk-Out Access
      • Has fireplace: Yes
      • Fireplace features: Living Room, Wood Burning, Screen
      Interior area
      • Total structure area: 2,057
      • Total interior livable area: 2,057 sqft
      • Finished area below ground: 1,135
      Video & virtual tour

      Property

      Parking
      • Total spaces: 1
      • Parking features: Built-In, Attached, Paved
      • Attached garage spaces: 1
      Features
      • Patio & porch: Covered, Deck, Front Porch
      • Fencing: Full,Wire
      Lot
      • Size: 9,331 Square Feet
      • Dimensions: 48.43 x 192.68
      • Residential vegetation: Partially Wooded
      Details
      • Additional structures: None
      • Parcel number: 1711100020520001
      • Zoning description: R-1 One- Family Dwelling*

      Construction

      Type & style
      • Home type: SingleFamily
      • Property subtype: Single Family Residence
      Materials
      • Foundation: Concrete Perimeter
      • Roof: ArchitecturalShingle
      Condition
      • Year built: 1965

      Utilities & green energy

      • Utilities for property: Trash-City

      Community & HOA

      Community
      • Subdivision: Whitegate Sub
      HOA
      • Has HOA: No
      Location
      • Region: Columbia

      Financial & listing details

      • Price per square foot: $126/sqft
      • Tax assessed value: $156,300
      • Annual tax amount: $1,944
      • Date on market: 6/12/2026
      • Road surface type: Paved

        Estimated market value

        $258,800

        $246,000 - $272,000

        $1,942/mo

        Price history

        DateEventPrice
        7/8/2026Pending sale$259,500$126/sqft
        Source: CBORMLS #435272 Report a problem
        6/12/2026Listed for sale$259,500+3.8%$126/sqft
        Source: CBORMLS #435272 Report a problem
        5/26/2026Listing removed$249,900$121/sqft
        Source: CBORMLS #433496 Report a problem
        5/10/2026Pending sale$249,900$121/sqft
        Source: CBORMLS #433496 Report a problem
        5/7/2026Listed for sale$249,900$121/sqft
        Source: CBORMLS #433496 Report a problem
        4/17/2026Pending sale$249,900$121/sqft
        Source: CBORMLS #433496 Report a problem
        4/9/2026Listed for sale$249,900+19.6%$121/sqft
        Source: CBORMLS #433496 Report a problem
        4/29/2024Sold--
        Source: CBORMLS #418956 Report a problem
        3/26/2024Pending sale$209,000$102/sqft
        Source: CBORMLS #418956 Report a problem
        3/26/2024Listing removed$209,000$102/sqft
        Source: CBORMLS #418956 Report a problem
        3/21/2024Listed for sale$209,000+153.3%$102/sqft
        Source: CBORMLS #418956 Report a problem
        7/15/2013Sold--
        Source: CBORMLS #346257 Report a problem
        6/27/2013Listed for sale$82,500+3.3%$40/sqft
        Source: Homepath Report a problem
        3/15/2013Listing removed$79,900$39/sqft
        Source: RE/MAX Boone Realty #343896 Report a problem
        2/23/2013Listed for sale$79,900$39/sqft
        Source: Homepath #343896 Report a problem

        Public tax history

        YearProperty taxesTax assessment
        2025-- $29,697 +14.5%
        2024$1,750 +0.8%$25,935
        2023$1,735 +8.1%$25,935 +8%
        2022$1,605 -0.2%$24,016
        2021$1,608 +1.5%$24,016 +8%
        2020$1,585 0%$22,243
        2019$1,585 +7.2%$22,243 +8%
        2018$1,478 +1.2%$20,596
        2017$1,460 -2.6%$20,596
        2016$1,499 $20,596
        2015$1,499 +8.4%$20,596
        2014$1,383 $20,596
        2013-- $20,596
        2012-- $20,596
        2011-- $20,596
        2010-- $20,596
        2009-- $20,596
        2008-- $20,596
        2007-- --
        2003-- $18,259
        2002-- $18,259
        2001-- $18,259
        Find assessor info on the county website

        Monthly payment

        Est. payment

        Payment breakdown

        Explore the cost of this home by adjusting the details. Changes won't be saved.
        All calculations are estimates and provided by Zillow, Inc. for informational purposes only. Actual amounts may vary.
        HOA fees may include property taxes on listings classified as Co-Ops. Contact the listing agent and/or owner for fee details.
        Mortgage interest rates are dependent on a number of factors, including credit score, down payment, and repayment length. Interest rate data provided by Zillow Group Marketplace, Inc. as of 1/1/1970 from various mortgage lenders with which we have lead or other similar arrangements; the Estimated Payment is an average of those rates.
        See how much you could borrow to make a competitive offer.

        Climate risks

        Neighborhood: White Gate

        Getting around

        25 / 100
        Car-Dependent
        29 / 100
        Somewhat Bikeable

        Nearby schools

        GreatSchools rating
        Schools provided by the listing agent
        • Elementary: Shepard Boulevard
        • Middle: Oakland
        • High: Battle

        Source: CBORMLS. This data may not be complete. We recommend contacting the local school district to confirm school assignments for this home.

        A local agent can set up tours, give advice and negotiate with sellers.

        A local lender can help you make sure your offer is ready when you are.

        Browse local experts

        Similar homes