MLS# 21098739 - Built by Coventry Homes - Apr 26 2026 completion! ~ This stunning single-family residence, set to be completed by April 2026, offers an impressive 3,458 sq. ft. of living space in the desirable Cambridge Crossing subdivision. Featuring four spacious primary bedrooms and five bathrooms, this home is perfect for families of all sizes. The open floorplan is enhanced by high ceilings, decorative lighting, and a well-appointed kitchen with a large island and pantry. Enjoy the comfort of central heating and cooling with ENERGY STAR equipment. Exterior highlights include a covered patio, landscaped yard with a sprinkler system, and rain gutters. The three-car garage provides ample storage. Located within the esteemed Celina ISD, this home is near Tommie Dobie Bothwell Elementary, Jerry & Linda Moore Middle School, and Celina High School. With its traditional style and thoughtful design, this residence promises a luxurious lifestyle.
Pending
$801,990
2713 Stratton Ln, Celina, TX 75009
4beds
3,458sqft
Single Family Residence
Built in 2025
7,840 Square Feet Lot
$794,100 Zestimate®
$232/sqft
$164/mo HOA
What's special
Landscaped yardHigh ceilingsCovered patioDecorative lightingLarge islandSprinkler systemRain gutters
- 264 days |
- 7 |
- 0 |
Zillow last checked:
Listing updated:
Listed by:
Ben Caballero 888-872-6006,
HomesUSA.com 888-872-6006
Source: NTREIS,MLS#: 21098739
Facts & features
Interior
Bedrooms & bathrooms
- Bedrooms: 4
- Bathrooms: 5
- Full bathrooms: 4
- 1/2 bathrooms: 1
Primary bedroom
- Level: First
- Dimensions: 4 x 4
Bedroom
- Level: Second
- Dimensions: 4 x 4
Bedroom
- Level: First
- Dimensions: 4 x 4
Bedroom
- Level: Second
- Dimensions: 4 x 4
Dining room
- Level: First
- Dimensions: 4 x 4
Game room
- Level: Second
- Dimensions: 4 x 4
Kitchen
- Level: First
- Dimensions: 4 x 4
Living room
- Level: First
- Dimensions: 4 x 4
Media room
- Level: Second
- Dimensions: 15 x 15
Office
- Level: First
- Dimensions: 4 x 4
Heating
- Central, ENERGY STAR Qualified Equipment, Natural Gas, Zoned
Cooling
- Central Air, Ceiling Fan(s), Electric, ENERGY STAR Qualified Equipment, Zoned
Appliances
- Included: Dishwasher, Disposal
- Laundry: Electric Dryer Hookup, Laundry in Utility Room
Features
- Decorative/Designer Lighting Fixtures, Double Vanity, Kitchen Island, Open Floorplan, Pantry, Vaulted Ceiling(s), Wired for Data, Walk-In Closet(s), Wired for Sound, Air Filtration
- Flooring: Carpet, Luxury Vinyl Plank, Tile
- Has basement: No
- Number of fireplaces: 1
- Fireplace features: Living Room
Interior area
- Total interior livable area: 3,458 sqft
Property
Parking
- Total spaces: 3
- Parking features: Garage, Garage Door Opener, Garage Faces Rear, Side By Side
- Attached garage spaces: 3
Features
- Levels: Two
- Stories: 2
- Patio & porch: Covered
- Exterior features: Private Yard, Rain Gutters
- Pool features: None, Community
- Fencing: Fenced,Wood
Lot
- Size: 7,840 Square Feet
- Dimensions: 60 x 130
- Features: Interior Lot, Landscaped, Sprinkler System
Details
- Parcel number: 2713 Stratton
- Other equipment: Air Purifier
Construction
Type & style
- Home type: SingleFamily
- Architectural style: Traditional,Detached
- Property subtype: Single Family Residence
Materials
- Brick
- Foundation: Slab
- Roof: Composition
Condition
- New construction: Yes
- Year built: 2025
Utilities & green energy
- Sewer: Public Sewer
- Water: Public
- Utilities for property: Natural Gas Available, Sewer Available, Separate Meters, Underground Utilities, Water Available
Green energy
- Energy efficient items: Appliances, Construction, HVAC, Insulation, Lighting, Rain/Freeze Sensors, Thermostat, Water Heater, Windows
- Indoor air quality: Filtration, Ventilation
- Water conservation: Low Volume/Drip Irrigation, Low-Flow Fixtures, Water-Smart Landscaping
Community & HOA
Community
- Features: Clubhouse, Fitness Center, Fishing, Playground, Park, Pool, Tennis Court(s), Trails/Paths, Community Mailbox, Curbs, Sidewalks
- Security: Prewired, Carbon Monoxide Detector(s), Smoke Detector(s)
- Subdivision: Cambridge Crossing
HOA
- Has HOA: Yes
- Services included: All Facilities, Association Management
- HOA fee: $1,968 annually
- HOA name: Insight
- HOA phone: 214-494-6002
Location
- Region: Celina
Financial & listing details
- Price per square foot: $232/sqft
- Date on market: 10/28/2025
- Listing terms: Cash,Conventional,FHA,VA Loan
Estimated market value
$794,100
$754,000 - $834,000
$3,909/mo
Price history
| Date | Event | Price |
|---|---|---|
| 10/28/2025 | Pending sale | $801,990$232/sqft |
Source: NTREIS #21098739 Report a problem | ||
| 10/28/2025 | Listed for sale | $801,990$232/sqft |
Source: NTREIS #21098739 Report a problem | ||
Public tax history
Tax history is unavailable.
Monthly payment
Est. payment
Payment breakdown
Explore the cost of this home by adjusting the details. Changes won't be saved.Climate risks
Neighborhood: 75009
Nearby schools
GreatSchools rating
- 7/10Celina Elementary SchoolGrades: K-5Distance: 2.9 mi
- 8/10Jerry & Linda Moore Middle SchoolGrades: 6-8Distance: 5.7 mi
- 6/10Celina High SchoolGrades: 9-12Distance: 6.6 mi
Schools provided by the listing agent
- Elementary: Tommie Dobie Bothwell
- Middle: Jerry & Linda Moore
- High: Celina
- District: Celina ISD
Source: NTREIS. This data may not be complete. We recommend contacting the local school district to confirm school assignments for this home.
- $670,1004 bd4 ba3.4k sqft2722 Burnely Ct, Celina, TX 75009Off Market
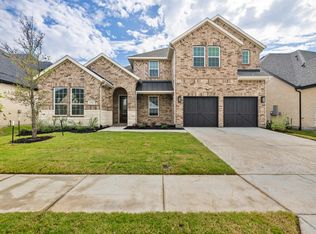
- $824,6625 bd5 ba4k sqft2708 Paddington Dr, Celina, TX 75009New Construction
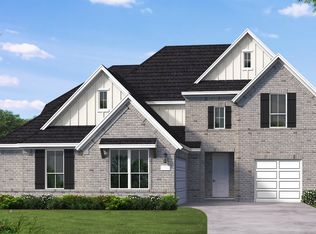
- $--4 bd4 ba3.4k sqft2800 Paddington Dr, Celina, TX 75009Sold
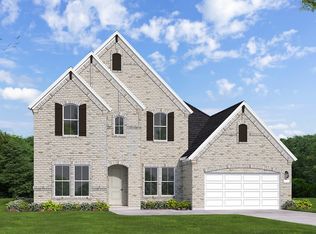
- $675,5004 bd4 ba2.9k sqft2804 Paddington Dr, Celina, TX 75009Off Market
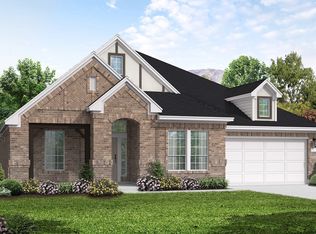
- $829,7934 bd5 ba3.8k sqft2704 Paddington Dr, Celina, TX 75009New Construction
- $736,9004 bd4 ba3.1k sqft2725 Norfolk Dr, Celina, TX 75009Pending
- $787,9905 bd5 ba4.1k sqft2713 Paddington Dr, Celina, TX 75009New Construction
- $632,8004 bd3 ba2.9k sqft2825 Burnely Ct, Celina, TX 75009Off Market
A local agent can set up tours, give advice and negotiate with sellers.
Similar homes
- $829,7934 bd5 ba3.8k sqft2704 Paddington Dr, Celina, TX 75009New Construction
 NTREIS
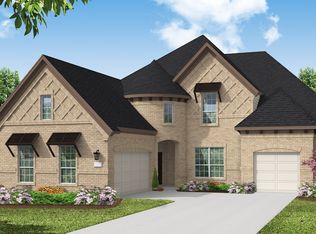
 - $787,9905 bd5 ba4.1k sqft2713 Paddington Dr, Celina, TX 75009New Construction
 NTREIS
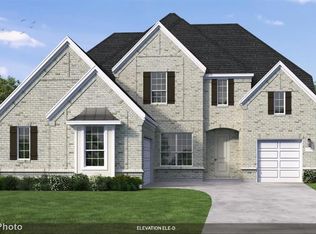
 - $749,9904 bd5 ba3.7k sqft2824 Paddington Dr, Celina, TX 75009New Construction
 NTREIS
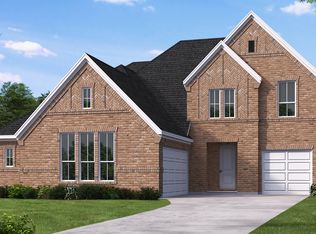
 - $799,9905 bd5 ba4k sqft2702 Burnely Ct, Celina, TX 75009New Construction
 Coventry Homes
 - from $759,9004 bd4 ba3.3k sqft3396W Plan, The Parks at Wilson Creek 60', Celina, TX 75009New ConstructionPerry Homes
- $839,9004 bd5 ba3.1k sqft1904 Forest Park Way, Celina, TX 75009For SaleMLS ID #21318150, Ben Caballero. NTREIS
- $899,9004 bd4 ba3k sqft2901 Harkaway Ct, Celina, TX 75009New ConstructionNTREIS
- $724,9004 bd5 ba3k sqft1816 Bistineau Ct, Celina, TX 75009New ConstructionNTREIS
- from $662,9904 bd3 ba3.3k sqftGrayson Plan, Cambridge Crossing, Celina, TX 75009New ConstructionUnionMain Homes
- from $669,9904 bd4 ba3.1k sqftShepherd Plan, Cambridge Crossing, Celina, TX 75009New ConstructionCoventry Homes
- $730,8824 bd5 ba3.6k sqft2500 Grinnel Dr, Celina, TX 75009New ConstructionNTREIS
- $699,9004 bd4 ba3k sqft1713 Battersea Way, Celina, TX 75009New ConstructionNTREIS
- $808,9004 bd4 ba3.1k sqft4369 Flowerpot Dr, Celina, TX 75078New ConstructionNTREIS
- $689,9904 bd5 ba3.8k sqft1817 Millswood Dr, Celina, TX 75009New ConstructionNTREIS
- from $678,9004 bd4 ba3.3k sqft3396W Plan, North Sky 55', Celina, TX 75009New ConstructionPerry Homes
- $895,0004 bd5 ba3.6k sqft2821 Neutral Player Ct, Celina, TX 75009New ConstructionNTREIS
- from $926,9004 bd4 ba3.6k sqft533A Plan, Mustang Lakes 60', Celina, TX 75009New ConstructionPerry Homes
- from $929,9004 bd5 ba3.7k sqft534A Plan, Mustang Lakes 60', Celina, TX 75009New ConstructionPerry Homes
- $778,9994 bd5 ba3.2k sqft4325 Double Diamond Dr, Celina, TX 75078New ConstructionNTREIS
- $990,9004 bd4 ba3.9k sqft2833 Harkaway Ct, Celina, TX 75009New ConstructionNTREIS
