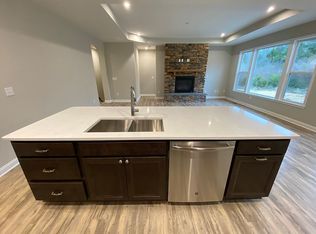
You'll love this nearly new two story with panoramic views and stunning sunsets. Enjoy cool summer breezes on the covered front porch or rear deck. This easy living, open floor plan features a library/office and a two story great room with a wall of windows (tinted for energy efficiency). The adjoining eat in kitchen has a center island work space with farm style sink, & bar overhang, granite counter tops, tiled back splash, stainless appliances, gas range and a sunlit breakfast nook. The rear deck has a low maintenance composite decking. The first floor primary suite has a pampering bath with soaking tub, double sink, dressing table area, shower and walk in closet. Want to catch the clutter? The mud room with cubbies is right off the garage. There is a separate laundry room so you More.. don't have to step over the laundry when coming into the house from the garage. The second level features a multi-functional loft area, 2 bedrooms and a full bath. The lower level is a blank canvas waiting for you to customize as you like. There are full sized windows and rough ins for a bath. Conveniently located minutes from LaGrange where you'll find dining, shopping, medical facilities and easy access to I71. 24 hours notice for showings. You won't be disappointed. Beth Rojas with Agency title is facilitating the short sale. We request that closing take place at Agency Title.
Sold for $480,750
Tax assessed value
$480,750
2713 Tarpon Dr, La Grange, KY 40031
3beds
2,629sqft
Single Family Residence
Built in 2022
0.53 Acres Lot
$519,800 Zestimate®
$183/sqft
$2,898 Estimated rent
Home value
$519,800
$494,000 - $546,000
$2,898/mo
Zestimate® history
Owner options
List your home for rent
$2,898/mo
Rent Zestimate®
Find your next renter with Zillow Rental Manager. Plus, with online applications, you can quickly screen prospective tenants – for free.
$2,898/mo
Rent Zestimate®
Refinance and save
$2,893/mo
Est. payment
Refinancing to a lower rate could help reduce your monthly payments and save thousands over the life of the loan.
$2,893/mo
Est. payment
Explore your selling options
Work with a Zillow partner agent
Leverage their expertise and Zillow's premium Showcase listings to get your home seen by more buyers.
Get startedList with your own agent
Get your home in front of millions of buyers by listing it on Zillow.
Learn how to do itSell it yourself
Take full control of how buyers see your home on Zillow by listing For Sale by Owner (FSBO).
List your homeWhat's special
Farm style sinkSunlit breakfast nookGranite counter topsRear deckOpen floor planPrimary suiteEat in kitchen
Zillow last checked:
Listing updated:
Listed by:
Cindy Hack cindy@hacknpack.com,
RE/MAX Properties East
Bought with:
Margot Lipinski, 219705
Semonin Realtors
Source: Metro Search Inc. LLC DBA Apex MLS,MLS#: 1649616
Facts & features
Interior
Bedrooms & bathrooms
- Bedrooms: 3
- Bathrooms: 3
- Full bathrooms: 2
- 1/2 bathrooms: 1
Primary bedroom
- Level: First
Bedroom
- Level: Second
Bedroom
- Level: Second
Primary bathroom
- Level: First
Full bathroom
- Level: Second
Dining area
- Level: First
Great room
- Description: Two story with transom windows
- Level: First
Kitchen
- Description: Center island, farm sink, granite, gas range
- Level: First
Laundry
- Level: First
Loft
- Level: Second
Mud room
- Description: Separate room--not laundry room
- Level: First
Office
- Level: First
Heating
- Forced Air, Natural Gas
Features
- Basement: Unfinished
- Has fireplace: No
Interior area
- Total structure area: 2,629
- Total interior livable area: 2,629 sqft
- Finished area above ground: 2,629
- Finished area below ground: 0
Property
Parking
- Total spaces: 2
- Parking features: Attached, Entry Side
- Attached garage spaces: 2
Features
- Stories: 2
- Patio & porch: Deck, Porch
- Fencing: None
Lot
- Size: 0.53 Acres
- Features: Covt/Restr, Sidewalk
Details
- Parcel number: 5415A01A165
Construction
Type & style
- Home type: SingleFamily
- Property subtype: Single Family Residence
Materials
- Cement Siding, Brick
- Foundation: Concrete Perimeter
- Roof: Shingle
Condition
- Year built: 2022
Utilities & green energy
- Sewer: Public Sewer
- Water: Public
- Utilities for property: Electricity Connected, Natural Gas Connected
Community & HOA
Community
- Subdivision: Summit Parks
HOA
- Has HOA: Yes
- HOA fee: $500 annually
Location
- Region: La Grange
Financial & listing details
- Price per square foot: $183/sqft
- Tax assessed value: $480,750
- Annual tax amount: $5,934
- Date on market: 11/12/2023
- Electric utility on property: Yes
Price history
| Date | Event | Price |
|---|---|---|
| 3/28/2024 | Sold | $480,750-3.8%$183/sqft |
Source:  Metro Search Inc. LLC DBA Apex MLS #1649616 Report a problem Metro Search Inc. LLC DBA Apex MLS #1649616 Report a problem | ||
| 3/28/2024 | Pending sale | $499,900$190/sqft |
Source: Metro Search Inc. LLC DBA Apex MLS #1649616 Report a problem | ||
| 3/8/2024 | Contingent | $499,900$190/sqft |
Source: Metro Search Inc. LLC DBA Apex MLS #1649616 Report a problem | ||
| 2/4/2024 | Price change | $499,900-2.9%$190/sqft |
Source: Metro Search Inc. LLC DBA Apex MLS #1649616 Report a problem | ||
| 11/12/2023 | Listed for sale | $514,900-1.9%$196/sqft |
Source: Metro Search Inc. LLC DBA Apex MLS #1649616 Report a problem | ||
| 10/25/2023 | Listing removed | $525,000-2.8%$200/sqft |
Source: Metro Search Inc. LLC DBA Apex MLS #1636323 Report a problem | ||
| 9/22/2023 | Price change | $540,000-3.4%$205/sqft |
Source: Metro Search Inc. LLC DBA Apex MLS #1636323 Report a problem | ||
| 7/8/2023 | Listed for sale | $559,000$213/sqft |
Source: Metro Search Inc. LLC DBA Apex MLS #1636323 Report a problem | ||
| 6/29/2023 | Contingent | $559,000$213/sqft |
Source: Metro Search Inc. LLC DBA Apex MLS #1636323 Report a problem | ||
| 6/14/2023 | Price change | $559,000-1.8%$213/sqft |
Source: Metro Search Inc. LLC DBA Apex MLS #1636323 Report a problem | ||
| 5/12/2023 | Listed for sale | $569,000-0.2%$216/sqft |
Source: Metro Search Inc. LLC DBA Apex MLS #1636323 Report a problem | ||
| 1/13/2023 | Listing removed | -- |
Source: Metro Search Inc. LLC DBA Apex MLS #1625698 Report a problem | ||
| 11/16/2022 | Price change | $569,900-0.9%$217/sqft |
Source: Metro Search Inc. LLC DBA Apex MLS #1625698 Report a problem | ||
| 11/7/2022 | Listed for sale | $575,000+8.9%$219/sqft |
Source: Metro Search Inc. LLC DBA Apex MLS #1625698 Report a problem | ||
| 4/4/2022 | Sold | $528,1180%$201/sqft |
Source: Metro Search Inc. LLC DBA Apex MLS #1596004 Report a problem | ||
| 9/10/2021 | Pending sale | $528,186$201/sqft |
Source: Metro Search Inc. LLC DBA Apex MLS #1596004 Report a problem | ||
Public tax history
| Year | Property taxes | Tax assessment |
|---|---|---|
| 2024 | $5,934 -10.1% | $480,750 -9% |
| 2023 | $6,601 +229.4% | $528,118 +232.7% |
| 2022 | $2,004 +16152.5% | $158,750 +15775% |
| 2021 | $12 -0.2% | $1,000 -97.5% |
| 2020 | $12 +1% | $40,000 +3900% |
| 2019 | $12 -0.1% | $1,000 |
| 2018 | $12 -97.2% | $1,000 |
| 2017 | $439 | $1,000 -97.5% |
| 2013 | $439 | $40,000 |
| 2011 | -- | $40,000 -4.6% |
| 2010 | -- | $41,940 -40% |
| 2009 | -- | $69,900 |
Find assessor info on the county website
Neighborhood: 40031
Nearby homes
- $30,0000.594 Acres2715 Tarpon Dr, La Grange, KY 40031Off Market
- $573,9004 bd4 ba3.6k sqft2711 Tarpon Dr, La Grange, KY 40031Off Market
- $505,300-- bd-- ba-- sqft2705 Tarpon Dr, La Grange, KY 40031Off Market
- $486,000-- bd-- ba-- sqft2716 Tarpon Dr, La Grange, KY 40031Off Market
- $566,8004 bd2 ba2.9k sqft2714 Tarpon Dr, La Grange, KY 40031Off Market
- $537,7554 bd3 ba2.6k sqft2718 Tarpon Dr, La Grange, KY 40031Sold
- $567,600-- bd-- ba-- sqft2712 Tarpon Dr, La Grange, KY 40031Off Market
- $570,0004 bd3 ba2.3k sqft2710 Tarpon Dr, La Grange, KY 40031Sold
Nearby schools
GreatSchools rating
- 9/10Locust Grove Elementary SchoolGrades: K-5Distance: 3.1 mi
- 8/10Oldham County Middle SchoolGrades: 6-8Distance: 5.4 mi
- 9/10Oldham County High SchoolGrades: 9-12Distance: 5.2 mi


Get pre-qualified for a loan
At Zillow Home Loans, we can pre-qualify you in as little as 5 minutes with no impact to your credit score.An equal housing lender. NMLS #10287.
Sell for more on Zillow
Get a Zillow Showcase℠ listing at no additional cost and you could sell for .
$519,800
2% more
+$10,396
With Zillow Showcase(estimated)
$530,196
- Kentucky
- Oldham County
- La Grange
- 40031
- 2713 Tarpon Dr
Nearby cities
Nearby zip codes
Other La Grange Topics
