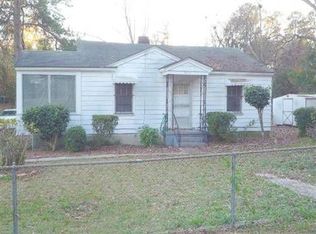
Fully renovated and full of charm, this Forest Acres area craftsman style home features updated living in a convenient Columbia location close to shopping, dining, downtown Columbia, and everything the city has to enjoy. Built in 1945, this 2 bedroom, 1 bathroom home combines character with major modern updates. Inside, you’ll find 675 square feet with hardwood floors throughout, fresh paint, and a bright, inviting feel. The kitchen was renovated last year and features granite countertops, new stainless steel appliances, and updated finishes that make the space feel both stylish and functional. Major system updates provide peace of mind, including newer windows, roof, and HVAC replaced approximately 5 years ago, along with updated plumbing, electrical, and a brand new hot water heater completed during the renovation. Outside, enjoy a covered front porch perfect for relaxing with your morning coffee or unwinding in the evening. The backyard offers added privacy along with a storage shed for tools, hobbies, or extra storage. With no HOA and a price point that is increasingly hard to find in Columbia, stop renting and own your own home today! Conveniently located near Forest Acres, downtown Columbia, dining, shopping, and commuter routes. Disclaimer: CMLS has not reviewed and, therefore, does not endorse vendors who may appear in listings.
Contingent
$155,000
2713 Trull St, Columbia, SC 29204
2beds
675sqft
Single Family Residence
Built in 1945
10,018 Square Feet Lot
$146,800 Zestimate®
$230/sqft
$-- HOA
What's special
Updated finishesFull of charmNewer windowsHardwood floors throughoutFresh paintUpdated livingBright inviting feel
- 54 days |
- 484 |
- 30 |
Zillow last checked:
Listing updated:
Listed by:
Lauren Small,
BHHS Midlands Real Estate
Source: Consolidated MLS,MLS#: 634245
Facts & features
Interior
Bedrooms & bathrooms
- Bedrooms: 2
- Bathrooms: 1
- Full bathrooms: 1
- Main level bathrooms: 1
Primary bedroom
- Features: Separate Shower, Bath-Shared, Ceiling Fan(s), Closet-Private, Floors-Hardwood
- Level: Main
Bedroom 2
- Features: Separate Shower, Bath-Shared, Ceiling Fan(s), Closet-Private, Floors-Hardwood
- Level: Main
Dining room
- Features: Area, Floors-Hardwood
Kitchen
- Features: Galley, Granite Counters, Cabinets-Other, Backsplash-Granite
- Level: Main
Living room
- Features: Floors-Hardwood, Ceiling Fan
- Level: Main
Heating
- Gas Pac
Cooling
- Gas Pac
Appliances
- Included: Free-Standing Range, Smooth Surface, Refrigerator, Electric Water Heater
- Laundry: Heated Space, Main Level
Features
- Flooring: Hardwood
- Basement: Crawl Space
- Has fireplace: No
Interior area
- Total structure area: 675
- Total interior livable area: 675 sqft
Property
Parking
- Parking features: No Garage
Features
- Stories: 1
Lot
- Size: 10,018 Square Feet
Details
- Additional structures: Shed(s)
- Parcel number: 115160711
Construction
Type & style
- Home type: SingleFamily
- Architectural style: Craftsman
- Property subtype: Single Family Residence
Materials
- Vinyl
Condition
- New construction: No
- Year built: 1945
Utilities & green energy
- Sewer: Public Sewer
- Water: Public
- Utilities for property: Electricity Connected
Community & HOA
Community
- Subdivision: VICTORY GARDENS
HOA
- Has HOA: No
Location
- Region: Columbia
Financial & listing details
- Price per square foot: $230/sqft
- Tax assessed value: $36,000
- Annual tax amount: $1,041
- Date on market: 5/15/2026
- Listing agreement: Exclusive Right To Sell
- Road surface type: Paved
Estimated market value
$146,800
$139,000 - $154,000
$1,230/mo
Price history
| Date | Event | Price |
|---|---|---|
| 6/18/2026 | Contingent | $155,000$230/sqft |
Source: | ||
| 5/15/2026 | Listed for sale | $155,000+330.6%$230/sqft |
Source: | ||
| 8/3/2021 | Sold | $36,000+2.9%$53/sqft |
Source: Public Record Report a problem | ||
| 6/10/2021 | Listed for sale | $35,000$52/sqft |
Source: | ||
Public tax history
| Year | Property taxes | Tax assessment |
|---|---|---|
| 2022 | $1,041 +48.8% | $2,160 +50% |
| 2021 | $700 -1.4% | $1,440 |
| 2020 | $710 -0.3% | $1,440 |
| 2019 | $711 +15.7% | $1,440 +17.1% |
| 2018 | $615 | $1,230 |
| 2017 | -- | $1,230 |
| 2016 | -- | $1,230 |
| 2015 | $582 +0.6% | $1,230 -94% |
| 2014 | $578 +0.9% | $20,500 +1566.7% |
| 2013 | $573 | $1,230 -42.8% |
| 2012 | -- | $2,150 |
| 2011 | -- | $2,150 |
| 2010 | -- | $2,150 |
| 2009 | -- | $2,150 +12% |
| 2008 | -- | $1,920 |
| 2007 | -- | $1,920 |
| 2006 | -- | $1,920 |
| 2005 | -- | $1,920 +40.1% |
| 2004 | -- | $1,370 |
| 2003 | -- | $1,370 |
| 2002 | -- | $1,370 |
| 2000 | -- | $1,370 |
Find assessor info on the county website
Monthly payment
Est. payment$--/mo
Payment breakdown
Explore the cost of this home by adjusting the details. Changes won't be saved.All calculations are estimates and provided by Zillow, Inc. for informational purposes only. Actual amounts may vary.
HOA fees may include property taxes on listings classified as Co-Ops. Contact the listing agent and/or owner for fee details.
Mortgage interest rates are dependent on a number of factors, including credit score, down payment, and repayment length. Interest rate data provided by Zillow Group Marketplace, Inc. as of 1/1/1970 from various mortgage lenders with which we have lead or other similar arrangements; the Estimated Payment is an average of those rates.
See how much you could borrow to make a competitive offer.
Climate risks
Neighborhood: Rochelle Heights - Victory Garden
Nearby schools
GreatSchools rating
- 7/10Bradley Elementary SchoolGrades: PK-5Distance: 0.5 mi
- 6/10W. G. Sanders Middle SchoolGrades: 6-8Distance: 0.9 mi
- 1/10W.J. Keenan High SchoolGrades: 9-12Distance: 4.9 mi
Schools provided by the listing agent
- Elementary: Bradley
- Middle: Sanders
- High: Keenan High
- District: Richland One
Source: Consolidated MLS. This data may not be complete. We recommend contacting the local school district to confirm school assignments for this home.
A local agent can set up tours, give advice and negotiate with sellers.