Skip main navigation
Pending
  • Price cut: $10K (7/28)
    $220,000

    2713 W 7th St, Duluth, MN 55806

    3beds
    1,212sqft
    : 
    $1,504/mo
    Get pre-qualified
    Single Family Residence
    Built in 1948
    5,227 Square Feet Lot
    $-- Zestimate®
    $182/sqft
    $-- HOA

    What's special

    Spacious backyard deckNewer roofingPex plumbingConvenient off-street parkingNew vinyl windows
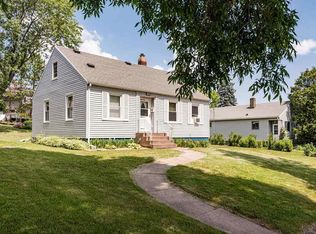
    Move-In Ready and Full of Updates! Nothing to do but move in to this well-maintained 3-bedroom, 1-bath home with a 1-car detached garage. You'll love the cozy wood-burning fireplace on the main floor—perfect for staying warm on chilly winter evenings. Major updates have already been completed, including new vinyl windows, newer roofing, PEX plumbing, and spray foam insulation in the attic, plus a Carrier furnace with a cooling setting. The kitchen comes equipped with a stove and refrigerator, and the washer and dryer are also included, making your move even easier. Step outside to enjoy the spacious backyard deck, ideal for entertaining or relaxing, along with convenient off-street parking. This home offers comfort, value, and peace of mind with many of the big-ticket improvements already taken care of. Don't miss this opportunity to own a move-in-ready home with great updates and outdoor living space!
    49 days
    160
    0

    Zillow last checked:

    Listing updated:

    Listed by:

    Sherry L Marek 218-390-3003,

    Edina Realty, Inc. - Duluth

    Source: Lake Superior Area Realtors as distributed by MLS GRID,MLS#: 6126706MLS Logo

      Facts & features

      Interior

      Bedrooms & bathrooms
      • Bedrooms: 3
      • Bathrooms: 1
      • Full bathrooms: 1
      Bedroom
      • Description: Hardwood floors.
      • Level: Main
      • Area: 100.8 Square Feet
      • Dimensions: 9 x 11.2
      Bedroom
      • Description: Carpeted.
      • Level: Main
      • Area: 111.25 Square Feet
      • Dimensions: 8.9 x 12.5
      Kitchen
      • Description: Wood cabinets and eat-in kitchen.
      • Level: Main
      • Area: 97.82 Square Feet
      • Dimensions: 6.7 x 14.6
      Living room
      • Description: Hardwood floors and wood-burning fireplace.
      • Level: Main
      • Area: 232.7 Square Feet
      • Dimensions: 13 x 17.9
      Loft
      • Description: Open loft area/bedroom.
      • Level: Second
      • Area: 261 Square Feet
      • Dimensions: 9 x 29
      Heating
      • Natural Gas
      Cooling
      • None
      Appliances
      • Included: Range, Refrigerator
      • Laundry: Dryer Hook-Ups, Washer Hookup
      Features
      • Ceiling Fan(s), Eat In Kitchen
      • Flooring: Hardwood Floors
      • Windows: Vinyl Windows
      • Basement: Full,Unfinished,Washer Hook-Ups,Dryer Hook-Ups
      • Number of fireplaces: 1
      • Fireplace features: Wood Burning
      Interior area
      • Total interior livable area: 1,212 sqft
      • Finished area above ground: 1,212
      • Finished area below ground: 0

      Property

      Parking
      • Total spaces: 1
      • Parking features: Off Street, Detached, Slab
      • Garage spaces: 1
      • Has uncovered spaces: Yes
      Features
      • Patio & porch: Deck
      • Exterior features: Rain Gutters
      • Has view: Yes
      • View description: Typical
      Lot
      • Size: 5,227 Square Feet
      • Dimensions: 45 x 125
      • Features: Tree Coverage - Light
      Details
      • Foundation area: 768
      • Parcel number: 010293001155
      • Zoning description: Residential
      • Other equipment: Air to Air Exchange

      Construction

      Type & style
      • Home type: SingleFamily
      • Architectural style: Bungalow
      • Property subtype: Single Family Residence
      Materials
      • Aluminum, Frame/Wood
      • Foundation: Concrete Perimeter
      • Roof: Asphalt Shingle
      Condition
      • Previously Owned
      • New construction: No
      • Year built: 1948

      Utilities & green energy

      • Electric: Minnesota Power
      • Sewer: Public Sewer
      • Water: Public
      • Utilities for property: Cable

      Community & HOA

      HOA
      • Has HOA: No
      Location
      • Region: Canyon

      Financial & listing details

      • Price per square foot: $182/sqft
      • Tax assessed value: $184,700
      • Annual tax amount: $2,482
      • Date on market: 7/13/2026
      • Cumulative days on market: 31 days
      • Listing terms: Cash,Conventional

        Estimated market value

        Not available

        Estimated sales range

        Not available

        Not available

        Price history

        DateEventPrice
        8/17/2026Pending sale$220,000$182/sqft
        Source: Lake Superior Area Realtors as distributed by MLS GRID #6126706 Report a problem
        7/31/2026Contingent$220,000$182/sqft
        Source: Lake Superior Area Realtors as distributed by MLS GRID #6126706 Report a problem
        7/28/2026Listed for sale$220,000-4.3%$182/sqft
        Source: Lake Superior Area Realtors as distributed by MLS GRID #6126706 Report a problem
        7/16/2026Contingent$230,000$190/sqft
        Source: Lake Superior Area Realtors as distributed by MLS GRID #6126706 Report a problem
        7/13/2026Listed for sale$230,000+181.9%$190/sqft
        Source: Lake Superior Area Realtors as distributed by MLS GRID #6126706 Report a problem
        12/30/2010Sold$81,600-9.2%$67/sqft
        Source: Lake Superior Area Realtors as distributed by MLS GRID #154424 Report a problem
        12/11/2010Price change$89,900+1%$74/sqft
        Source: Coldwell Banker East West #154424 Report a problem
        12/3/2010Price change$89,000-10.1%$73/sqft
        Source: Coldwell Banker East West #154424 Report a problem
        10/16/2010Price change$99,000-9.9%$82/sqft
        Source: Coldwell Banker East West #154424 Report a problem
        9/10/2010Price change$109,900-2.7%$91/sqft
        Source: Coldwell Banker East West #154424 Report a problem
        7/25/2010Listed for sale$112,900$93/sqft
        Source: Coldwell Banker East West Realty #154424 Report a problem

        Public tax history

        YearProperty taxesTax assessment
        2024$2,392 +3.1%$184,700 +9.9%
        2023$2,320 +43.2%$168,100 +9.4%
        2022$1,620 +18.2%$153,700 +27.3%
        2021$1,370 $120,700 +14.1%
        2020$1,370 $105,800
        2019$1,370 +38.9%$105,800 +18.6%
        2018$986 -22.5%$89,200
        2017$1,272 +29%$89,200 -2.7%
        2016$986 +28.4%$91,700 +102%
        2015$768 +1.9%$45,400
        2014$754 +2.1%$45,400
        2013$739 -0.5%$45,400 -6.4%
        2012$742 -39.3%$48,500 -59.5%
        2011$1,223 -1.6%$119,800 -5%
        2010$1,244 $126,100
        2009$1,244 -5.3%$126,100 -3%
        2008$1,313 +11.6%$130,000 +3%
        2007$1,177 +17.1%$126,200 +12%
        2006$1,005 +21.3%$112,700 +32.3%
        2004$829 +15.8%$85,200 +12%
        2003$715 +2.2%$76,100 +10%
        2002$700 -8.5%$69,200 +8.5%
        2001$765 +8.3%$63,800 +8.5%
        2000$706 $58,800
        Find assessor info on the county website

        Monthly payment

        Est. payment

        Payment breakdown

        Explore the cost of this home by adjusting the details. Changes won't be saved.
        All calculations are estimates and provided by Zillow, Inc. for informational purposes only. Actual amounts may vary.
        HOA fees may include property taxes on listings classified as Co-Ops. Contact the listing agent and/or owner for fee details.
        See how much you could borrow to make a competitive offer.

        Climate risks

        Neighborhood: Lincoln Park

        Getting around

        47 / 100
        Car-Dependent
        18 / 100
        Somewhat Bikeable

        Nearby schools

        GreatSchools rating

        A local agent can set up tours, give advice and negotiate with sellers.

        Browse local experts