This beautiful 4 bedroom, 2 bathroom home is a rare find at its listed price. It's conveniently situated just off Tillotson, close to campus, the hospital, and local grocery shopping and eateries. You'll love the neighborhood feel that Beckett Drive provides. The current homeowners had Peterman Plumbing redoe all the plumbing, including placement of a gas powered tankless water heater. The main line from the house to the street was even replaced. In 2021, Clemens Construction installed the back sunroom which is perfect for morning coffee or evening sunsets. The HVAC has been meticulously maintained by Peterman Brothers and the owners had a humidistat installed. The beautiful exterior boasts a neutral painted brick and a front porch. The yard is deep, and the two car garage is perfect for cars as well as storage. The home has a large front room, complete with beautiful windows that provide ample natural light. The formal dining room is a great place for meals or could be used as another living space. The interior laundry will see the washer and dryer staying for the new owner. This is a home you won't want to miss!
Closed
$159,900
2713 W Beckett Dr, Muncie, IN 47304
4beds
1,416sqft
Single Family Residence
Built in 1964
0.31 Acres Lot
$190,600 Zestimate®
$--/sqft
$1,471 Estimated rent
Home value
$190,600
$181,000 - $202,000
$1,471/mo
Zestimate® history
Owner options
List your home for rent
$1,471/mo
Rent Zestimate®
Find your next renter with Zillow Rental Manager. Plus, with online applications, you can quickly screen prospective tenants – for free.
$1,471/mo
Rent Zestimate®
Refinance and save
$1,029/mo
Est. payment
Refinancing to a lower rate could help reduce your monthly payments and save thousands over the life of the loan.
$1,029/mo
Est. payment
Explore your selling options
Work with a Zillow partner agent
Leverage their expertise and Zillow's premium Showcase listings to get your home seen by more buyers.
Get startedList with your own agent
Get your home in front of millions of buyers by listing it on Zillow.
Learn how to do itSell it yourself
Take full control of how buyers see your home on Zillow by listing For Sale by Owner (FSBO).
List your homeWhat's special
Formal dining roomLarge front roomHot tubClose to campusBack sunroomNeutral painted brickBeautiful windows
Zillow last checked:
Listing updated:
Listed by:
Ryan Kramer Cell:765-717-2489,
RE/MAX Real Estate Groups
Bought with:
Rebekah Hanna, RB14034682
RE/MAX Real Estate Groups
Source: IRMLS,MLS#: 202342021
Facts & features
Interior
Bedrooms & bathrooms
- Bedrooms: 4
- Bathrooms: 2
- Full bathrooms: 2
- Main level bedrooms: 4
Bedroom 1
- Level: Main
Bedroom 2
- Level: Main
Dining room
- Level: Main
- Area: 154
- Dimensions: 14 x 11
Kitchen
- Level: Main
- Area: 99
- Dimensions: 11 x 9
Living room
- Level: Main
- Area: 228
- Dimensions: 12 x 19
Heating
- Natural Gas, Forced Air
Cooling
- Central Air
Appliances
- Included: Refrigerator, Washer, Dryer-Electric, Electric Range, Tankless Water Heater
Features
- 1st Bdrm En Suite
- Basement: Crawl Space
- Has fireplace: No
- Fireplace features: None
Interior area
- Total structure area: 1,416
- Total interior livable area: 1,416 sqft
- Finished area above ground: 1,416
- Finished area below ground: 0
Property
Parking
- Total spaces: 2
- Parking features: Attached
- Attached garage spaces: 2
Features
- Levels: One
- Stories: 1
- Patio & porch: Enclosed
- Fencing: Full,Chain Link
Lot
- Size: 0.31 Acres
- Dimensions: 95x141
- Features: Level, Near College Campus
Details
- Parcel number: 181105376005.000003
Construction
Type & style
- Home type: SingleFamily
- Architectural style: Ranch
- Property subtype: Single Family Residence
Materials
- Brick
- Roof: Shingle
Condition
- New construction: No
- Year built: 1964
Utilities & green energy
- Sewer: City
- Water: City
Community & HOA
Community
- Subdivision: Orchard Lawn
Location
- Region: Muncie
Financial & listing details
- Tax assessed value: $98,000
- Annual tax amount: $1,260
- Date on market: 1/24/2024
Price history
| Date | Event | Price |
|---|---|---|
| 1/23/2024 | Sold | $159,900-3% |
Source:  IRMLS #202342021 Report a problem IRMLS #202342021 Report a problem | ||
| 12/24/2023 | Pending sale | $164,900 |
Source: IRMLS #202342021 Report a problem | ||
| 12/22/2023 | Listed for sale | $164,900 |
Source: IRMLS #202342021 Report a problem | ||
| 12/1/2023 | Pending sale | $164,900 |
Source: IRMLS #202342021 Report a problem | ||
| 11/29/2023 | Price change | $164,900-3% |
Source: IRMLS #202342021 Report a problem | ||
| 11/16/2023 | Listed for sale | $170,000+33.6% |
Source: IRMLS #202342021 Report a problem | ||
| 9/12/2019 | Sold | $127,200-0.2%$90/sqft |
Source:  MIBOR as distributed by MLS GRID #21656629 Report a problem MIBOR as distributed by MLS GRID #21656629 Report a problem | ||
| 8/6/2019 | Price change | $127,500-1.8%$90/sqft |
Source: RE/MAX Real Estate Groups #201931402 Report a problem | ||
| 7/23/2019 | Listed for sale | $129,900$92/sqft |
Source: RE/MAX Real Estate Groups #201931402 Report a problem | ||
Public tax history
| Year | Property taxes | Tax assessment |
|---|---|---|
| 2025 | $1,665 +9.4% | $176,600 +6.1% |
| 2024 | $1,522 +20.7% | $166,500 +9.4% |
| 2023 | $1,261 +7.8% | $152,200 +20.7% |
| 2022 | $1,170 +10.2% | $126,100 +7.8% |
| 2021 | $1,062 +8.4% | $117,000 +10.2% |
| 2020 | $980 -50.1% | $106,200 +8.4% |
| 2019 | $1,964 +2.9% | $98,000 -0.2% |
| 2018 | $1,908 +2.1% | $98,200 +9.1% |
| 2017 | $1,868 | $90,000 +2.9% |
| 2016 | $1,868 +2.9% | $87,500 -3.4% |
| 2014 | $1,816 +4.4% | $90,600 +5.5% |
| 2013 | $1,740 -1.2% | $85,900 -2.4% |
| 2012 | $1,760 +10% | $88,000 +10% |
| 2011 | $1,600 -1% | $80,000 -1% |
| 2010 | $1,616 +0.9% | $80,800 +0.9% |
| 2009 | $1,602 | $80,100 |
Find assessor info on the county website
Neighborhood: Orchard Lawn
Nearby homes
- $227,9994 bd2 ba2.1k sqft2709 W Beckett Dr, Muncie, IN 47304For Sale By Owner

- $164,2004 bd1 ba2.7k sqft2801 W Beckett Dr, Muncie, IN 47304Off Market
- $148,9003 bd1 ba1k sqft2009 N Duane Rd, Muncie, IN 47304Off Market
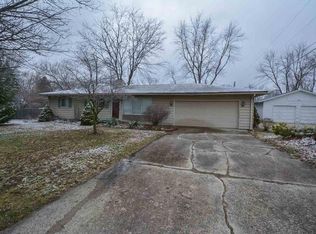
- $221,1003 bd2 ba1.7k sqft2712 W Beckett Dr, Muncie, IN 47304Off Market
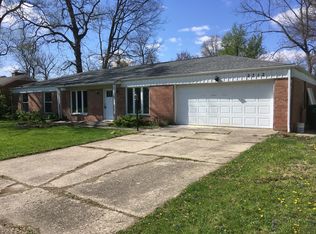
- $188,5003 bd1 ba1.6k sqft2705 W Beckett Dr, Muncie, IN 47304Off Market
- $234,4005 bd2 ba2.5k sqft2013 N Duane Rd, Muncie, IN 47304Off Market
- $226,8003 bd3 ba1.8k sqft2800 W Beckett Dr, Muncie, IN 47304Off Market
- $182,0003 bd2 ba1.4k sqft2708 W Beckett Dr, Muncie, IN 47304Off Market
Nearby schools
GreatSchools rating
- 4/10West View Elementary SchoolGrades: PK-5Distance: 1.2 mi
- 5/10Northside Middle SchoolGrades: 6-8Distance: 0.3 mi
- 3/10Muncie Central High SchoolGrades: PK-12Distance: 1.8 mi
Schools provided by the listing agent
- Elementary: Westview
- Middle: Northside
- High: Central
- District: Muncie Community Schools
Source: IRMLS. This data may not be complete. We recommend contacting the local school district to confirm school assignments for this home.


Get pre-qualified for a loan
At Zillow Home Loans, we can pre-qualify you in as little as 5 minutes with no impact to your credit score.An equal housing lender. NMLS #10287.
- Indiana
- Delaware County
- Muncie
- 47304
- Orchard Lawn
- 2713 W Beckett Dr
Nearby cities
Nearby neighborhoods
Nearby zip codes
Other Muncie Topics
