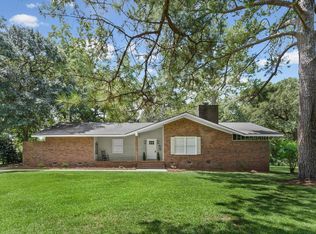
Welcome home to this HOME located in the highly desirable Doublegate III neighborhood! Offering three bedrooms, two and a half baths, and a thoughtfully designed split-bedroom floor plan, this home combines comfortable living with timeless details throughout. Step inside to find hardwood floors, abundant natural light, and vaulted ceilings that create an open and inviting atmosphere. The spacious dining and living areas flow seamlessly together while decorative columns add architectural interest. French doors from the great room lead to a stunning flagstone patio, creating the perfect extension of the indoor living space. The spacious kitchen offers stainless steel appliances, abundant cabinetry and counter space, a pantry, built-in desk, breakfast area, and bar seating. A beautiful Palladian window and plantation shutters add even more character and natural light. The large primary suite features a vaulted ceiling and a well-appointed private bath complete with double vanities, a Jacuzzi tub, separate tiled shower, and an impressive walk-in closet. Two additional generously sized bedrooms are located on the opposite side of the home, each offering ample closet space. The guest bathroom is conveniently accessible from both the hallway and rear bedroom, providing added privacy and functionality. Additional features include a laundry/mudroom with utility sink, a two-car garage with epoxy-coated flooring, and a large storage room with exterior access. Outside, the expansive flagstone patio surrounded by a charming half-brick wall makes a statement and provides an incredible setting for entertaining, dining, or relaxing outdoors. A covered front porch, lush established landscaping, and a fenced backyard complete this wonderful property!
For sale
Price cut: $10K (9/8)
$279,000
2713 W Doublegate Dr, Albany, GA 31721
3beds
2,082sqft
Detached Single Family
Built in 1995
-- sqft lot
$276,500 Zestimate®
$134/sqft
$-- HOA
What's special
Fenced backyardHardwood floorsCovered front porchAbundant natural lightDecorative columnsStainless steel appliancesBreakfast area
- 69 days
- 705
- 58
Zillow last checked:
Listing updated:
Listed by:
Callie Hughey Walker 229-344-5261,
HUGHEY & NEUMAN, INC.
Source: SWGMLS,MLS#: 169604
Facts & features
Interior
Bedrooms & bathrooms
- Bedrooms: 3
- Bathrooms: 3
- Full bathrooms: 2
- 1/2 bathrooms: 1
Heating
- Heat: Central Electric
Cooling
- A/C: Central Electric, Ceiling Fan(s)
Appliances
- Included: Dishwasher, Refrigerator, Stove/Oven Electric
- Laundry: Laundry Room, Sink
Features
- Chair Rail, Wide Baseboard, Recessed Lighting, Open Floorplan, Pantry, Separate Shower Primary, Specialty Ceilings, Walk-In Closet(s), Walls (Sheet Rock), Entrance Foyer, Utility Room
- Flooring: Ceramic Tile, Hardwood, Carpet
- Windows: Blinds Plantation, Double Pane Windows
- Has fireplace: No
Interior area
- Total structure area: 2,082
- Total interior livable area: 2,082 sqft
Video & virtual tour
Property
Parking
- Total spaces: 2
- Parking features: Double, Garage, Garage Door Opener
- Garage spaces: 2
Features
- Stories: 1
- Patio & porch: Patio Open, Porch Covered
- Exterior features: Sprinkler System
- Has spa: Yes
- Fencing: Back Yard
- Waterfront features: None
Details
- Parcel number: 0052/00000/231
Construction
Type & style
- Home type: SingleFamily
- Architectural style: Traditional
- Property subtype: Detached Single Family
Materials
- Synthetic Stucco, HardiPlank Type Trim
- Foundation: Crawl Space
- Roof: Shingle,Architectural
Condition
- Year built: 1995
Utilities & green energy
- Electric: Albany Gp
- Sewer: Albany Utilities
- Water: Albany Utilities
- Utilities for property: Electricity Connected, Sewer Connected, Water Connected
Community & HOA
Community
- Security: Alarm Security System
- Subdivision: Doublegate Iii
Location
- Region: Albany
Financial & listing details
- Price per square foot: $134/sqft
- Tax assessed value: $194,400
- Annual tax amount: $3,937
- Date on market: 7/23/2026
- Listing terms: Cash,FHA,VA Loan,Conventional
- Ownership: Other
- Electric utility on property: Yes
- Road surface type: Paved
Estimated market value
$276,500
$263,000 - $290,000
$2,093/mo
Price history
| Date | Event | Price |
|---|---|---|
| 9/8/2026 | Price change | $279,000-3.5%$134/sqft |
Source: SWGMLS #169604 Report a problem | ||
| 8/31/2026 | Listed for sale | $289,000$139/sqft |
Source: SWGMLS #169604 Report a problem | ||
| 8/24/2026 | Pending sale | $289,000$139/sqft |
Source: SWGMLS #169604 Report a problem | ||
| 7/23/2026 | Listed for sale | $289,000+29.7%$139/sqft |
Source: SWGMLS #169604 Report a problem | ||
| 7/30/2021 | Sold | $222,905+21.1%$107/sqft |
Source: Public Record Report a problem | ||
| 12/13/2018 | Sold | $184,000-1.9%$88/sqft |
Source: SWGMLS #141715 Report a problem | ||
| 9/25/2018 | Listed for sale | $187,500$90/sqft |
Source: HUGHEY & NEUMAN, INC. #141715 Report a problem | ||
Public tax history
| Year | Property taxes | Tax assessment |
|---|---|---|
| 2025 | $3,938 +6.1% | $77,760 |
| 2024 | $3,710 +2.4% | $77,760 |
| 2023 | $3,623 +7.5% | $77,760 |
| 2022 | $3,371 -0.2% | $77,760 |
| 2021 | $3,379 -0.4% | $77,760 |
| 2020 | $3,392 +5.2% | $77,760 |
| 2019 | $3,224 +4.3% | $77,760 |
| 2018 | $3,091 -6.8% | $77,760 |
| 2017 | $3,319 +7.3% | $77,760 |
| 2016 | $3,093 | $77,760 |
| 2015 | $3,093 +7.8% | $77,760 +6.6% |
| 2014 | $2,869 | $72,960 |
| 2013 | -- | -- |
| 2012 | -- | -- |
| 2011 | -- | -- |
| 2010 | -- | -- |
| 2009 | -- | -- |
| 2008 | -- | -- |
| 2007 | -- | $182,400 +6.4% |
| 2006 | -- | $171,400 |
| 2005 | -- | $171,400 |
| 2004 | -- | $171,400 |
| 2003 | -- | $171,400 |
| 2002 | -- | $171,400 +8.3% |
| 2001 | -- | $158,200 |
| 2000 | -- | $158,200 |
Find assessor info on the county website
Monthly payment
Est. payment
Payment breakdown
Explore the cost of this home by adjusting the details. Changes won't be saved.Climate risks
Neighborhood: 31721
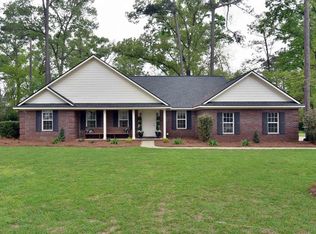
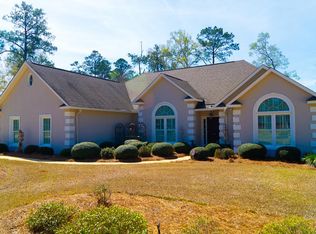
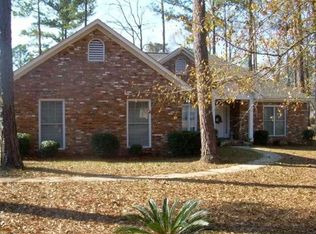
Similar homes
- $299,9003 bd2 ba1.8k sqft2819 N Doublegate Dr, Albany, GA 31721For Sale
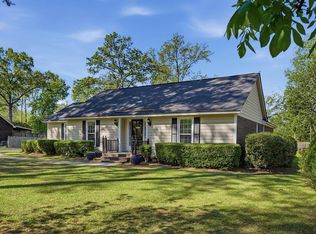 MLS ID #168808, Cindy G Martins, eXp Realty LLC. SWGMLS
 - $299,9003 bd3 ba2.2k sqft2319 Golf Course Dr, Albany, GA 31721For Sale
 MLS ID #169646, Amanda Wiley & Kyla Standring Team, ERA ALL IN ONE REALTY. SWGMLS
 - $284,9003 bd3 ba2.1k sqft3204 Fulmer Ct, Albany, GA 31721For Sale
 MLS ID #169732, Cheryl Kammer, eXp Realty LLC. SWGMLS
 - $269,9003 bd2 ba1.7k sqft129 W Doublegate Dr, Albany, GA 31721For Sale
 MLS ID #169816, Cindy G Martins, eXp Realty LLC. SWGMLS
 - $260,0003 bd3 ba1.7k sqft190 Dunaway Dr, Albany, GA 31721Active Under Contract
 MLS ID #10768903, Annick Smith, Walden and Kirkland, Inc. GAMLS
