Gorgeous-Country Village 3 Bed, 2 1/2 Bath. Extremely will maintained, Formal Dining Rm, Eat-In Kitchen, Master Bath with New Stand-Up Shower, & 2 Closets, Family Rm with Built-Ins leading to Screened-In Porch where you can enjoy nature with Porch Swing, New Wood Privacy Fence, Open Deck w/Large Table and Chairs, Koi Fishpond, Shed, Water Fountain, and Outdoor Playset. Amenities Include Kitchen Cabinets w/Soft Close Doors & Pull-Outs, Pantry w/Pullouts, LG Refrigerator w/Ice 2020, Maytag Dishwasher 2018, Kitchen Sink, Disposal, & Faucet 2020, Samsung Elec. Oven/Range 2013, Microwave & Hood 2013, Utility Sink 2020, Washer & Dryer Elec. 2014, Water Heater 2020, Water Softener Owned 2020, New Windows 2009, New Front Door, Energy Star Efficient
Sold
$254,000
2713 W Sacramento Dr, Muncie, IN 47303
3beds
1,809sqft
Residential, Single Family Residence
Built in 1978
0.32 Acres Lot
$286,400 Zestimate®
$140/sqft
$1,880 Estimated rent
Home value
$286,400
$272,000 - $301,000
$1,880/mo
Zestimate® history
Owner options
List your home for rent
$1,880/mo
Rent Zestimate®
Find your next renter with Zillow Rental Manager. Plus, with online applications, you can quickly screen prospective tenants – for free.
$1,880/mo
Rent Zestimate®
Refinance and save
$1,573/mo
Est. payment
Refinancing to a lower rate could help reduce your monthly payments and save thousands over the life of the loan.
$1,573/mo
Est. payment
Explore your selling options
Work with a Zillow partner agent
Leverage their expertise and Zillow's premium Showcase listings to get your home seen by more buyers.
Get startedList with your own agent
Get your home in front of millions of buyers by listing it on Zillow.
Learn how to do itSell it yourself
Take full control of how buyers see your home on Zillow by listing For Sale by Owner (FSBO).
List your homeWhat's special
Zillow last checked:
Listing updated:
Listed by:
Sheri Hiestand 765-749-9875,
Berkshire Hathaway Home
Bought with:
Dylan Beck
RE/MAX Real Estate Solutions
Source: MIBOR as distributed by MLS GRID,MLS#: 21946040
Facts & features
Interior
Bedrooms & bathrooms
- Bedrooms: 3
- Bathrooms: 3
- Full bathrooms: 2
- 1/2 bathrooms: 1
- Main level bathrooms: 3
- Main level bedrooms: 3
Primary bedroom
- Features: Other
- Level: Main
- Area: 180 Square Feet
- Dimensions: 15X12
Bedroom 2
- Features: Other
- Level: Main
- Area: 110 Square Feet
- Dimensions: 11X10
Bedroom 3
- Features: Other
- Level: Main
- Area: 108 Square Feet
- Dimensions: 12X9
Other
- Features: Other
- Level: Main
- Area: 45 Square Feet
- Dimensions: 9X5
Dining room
- Features: Other
- Level: Main
- Area: 120 Square Feet
- Dimensions: 12X10
Family room
- Features: Other
- Level: Main
- Area: 255 Square Feet
- Dimensions: 17X15
Kitchen
- Features: Other
- Level: Main
- Area: 150 Square Feet
- Dimensions: 15X10
Living room
- Features: Other
- Level: Main
- Area: 224 Square Feet
- Dimensions: 16X14
Heating
- Forced Air
Cooling
- Has cooling: Yes
Appliances
- Included: Dishwasher, Dryer, Kitchen Exhaust, Microwave, Electric Oven, Refrigerator, Washer, Water Heater, Water Softener Owned
Features
- Eat-in Kitchen
- Has basement: No
- Number of fireplaces: 1
- Fireplace features: Family Room
Interior area
- Total structure area: 1,809
- Total interior livable area: 1,809 sqft
- Finished area below ground: 0
Property
Parking
- Total spaces: 2
- Parking features: Attached
- Attached garage spaces: 2
Features
- Levels: One
- Stories: 1
- Patio & porch: Screened
- Exterior features: Playground
Lot
- Size: 0.32 Acres
- Features: Wooded
Details
- Additional structures: Storage
- Parcel number: 180717304017000006
- Horse amenities: None
Construction
Type & style
- Home type: SingleFamily
- Architectural style: Ranch
- Property subtype: Residential, Single Family Residence
Materials
- Aluminum Siding
- Foundation: Slab
Condition
- New construction: No
- Year built: 1978
Utilities & green energy
- Sewer: Septic Tank
- Water: Private Well, Well
Community & HOA
Community
- Features: Pool
- Subdivision: Country Village
HOA
- Has HOA: No
Location
- Region: Muncie
Financial & listing details
- Price per square foot: $140/sqft
- Tax assessed value: $255,100
- Annual tax amount: $1,518
- Date on market: 9/29/2023
- Cumulative days on market: 106 days
Price history
| Date | Event | Price |
|---|---|---|
| 3/15/2024 | Sold | $254,000-5.5%$140/sqft |
Source:  MIBOR as distributed by MLS GRID #21946040 Report a problem MIBOR as distributed by MLS GRID #21946040 Report a problem | ||
| 1/12/2024 | Pending sale | $268,900 |
Source:  IRMLS #202335739 Report a problem IRMLS #202335739 Report a problem | ||
| 9/29/2023 | Listed for sale | $268,900 |
Source: IRMLS #202335739 Report a problem | ||
Public tax history
| Year | Property taxes | Tax assessment |
|---|---|---|
| 2025 | $1,599 -5% | $255,100 +22.9% |
| 2024 | $1,683 +12.4% | $207,600 -6% |
| 2023 | $1,497 +13.7% | $220,900 +11.4% |
| 2022 | $1,316 +5.3% | $198,300 +17.8% |
| 2021 | $1,250 +18.8% | $168,400 +4.9% |
| 2020 | $1,052 +9.9% | $160,600 +8% |
| 2019 | $958 +11.6% | $148,700 +2.7% |
| 2018 | $858 -8.3% | $144,800 +6.8% |
| 2017 | $936 +10.1% | $135,600 -5.4% |
| 2016 | $850 -1.3% | $143,400 +15.9% |
| 2014 | $861 +17% | $123,700 +1.7% |
| 2013 | $736 +12.1% | $121,600 +4.3% |
| 2012 | $657 +16.2% | $116,600 +12.9% |
| 2011 | $565 -13.1% | $103,300 -4.5% |
| 2010 | $650 +4.8% | $108,200 -1.5% |
| 2009 | $621 -34.3% | $109,800 +2% |
| 2006 | $944 | $107,600 +11.5% |
| 2005 | -- | $96,500 |
Find assessor info on the county website
Neighborhood: 47303
Nearby homes
- $289,2003 bd2 ba2.2k sqft2709 W Sacramento Dr, Muncie, IN 47303Off Market
- $249,8003 bd2 ba2k sqft2801 W Sacramento Dr, Muncie, IN 47303Off Market
- $240,2003 bd2 ba1.8k sqft2712 W Royerton Rd, Muncie, IN 47303Off Market
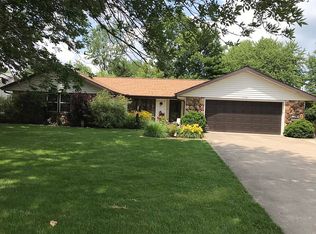
- $216,9003 bd1 ba1.6k sqft2708 W Royerton Rd, Muncie, IN 47303Off Market
- $245,8003 bd2 ba2.1k sqft2800 W Royerton Rd, Muncie, IN 47303Off Market
- $253,8003 bd2 ba1.7k sqft2712 W Sacramento Dr, Muncie, IN 47303Off Market
- $305,0004 bd3 ba2.6k sqft2705 W Sacramento Dr, Muncie, IN 47303Off Market
- $279,0004 bd3 ba3.3k sqft2804 W Royerton Rd, Muncie, IN 47303Off Market
Nearby schools
GreatSchools rating
- 7/10Royerton Elementary SchoolGrades: K-5Distance: 2.5 mi
- 7/10Delta Middle SchoolGrades: 6-8Distance: 1.1 mi
- 8/10Delta High SchoolGrades: 9-12Distance: 3.9 mi
Schools provided by the listing agent
- Elementary: Royerton Elementary School
- Middle: Delta Middle School
- High: Delta High School
Source: MIBOR as distributed by MLS GRID. This data may not be complete. We recommend contacting the local school district to confirm school assignments for this home.


Get pre-qualified for a loan
At Zillow Home Loans, we can pre-qualify you in as little as 5 minutes with no impact to your credit score.An equal housing lender. NMLS #10287.
- Indiana
- Delaware County
- Muncie
- 47303
- 2713 W Sacramento Dr
Nearby cities
Nearby neighborhoods
Nearby zip codes
Other Muncie Topics
