*THIS STUNNING CUSTOM HOME IS BEING FEATURED AS AN "INSPIRATION HOME" ON HGTV'S 100 DAY DREAM HOME SHOW!! Welcome to a slice of Key West paradise in South Tampa!! Just one block from iconic Bayshore Blvd. and a short stroll to Tampa Yacht & Country club, and Ballast Point Park. This home was high and dry and did not sustain any flooding, damage or loss of power during the 2024 hurricanes. Close to everything, with easy access to Gandy Blvd., Bayshore Blvd., Crosstown Expressway, Tampa International, and all of the entertainment, shopping and restaurants in South Tampa and Downtown!! Enjoy single story living with the benefit of an attached garage apartment/In-law suite with it's own private entrance on a second level. The attached second floor apartment features 588sf with living, dining, kitchenette, separate bedroom and bathroom, three closets and W/D hookups. It is perfect for in-laws, guests, an in home office, teen hangout or rental. The first floor has a primary en suite, plus two additional en suite bedrooms, an office (which can also be utilized as a bedroom), formal dining room, eat in-oversized kitchen, great room, laundry room and pool bath. The heart of the home is a large, screened in "serenity courtyard" with a large lanai, outdoor kitchen, and a saltwater spa/pool with triple waterfalls- perfect for relaxing, entertaining, and family gatherings. The attached oversized two car garage has an open, additional storage area which can be used for a workshop or golf cart parking. There is also a large under stairwell storage closet in the garage. The oversized through lot has a double car parking pad in the front and a 3 car parking pad in the back. Additional upgrades include, but are not limited to the following: Longest life metal roof, energy efficient hurricane impact windows and stackable sliders, irrigation system, 2 tankless gas H2O heaters, whole home H20 purification system and R/0 in kitchen, Icynene attic insulation, upgraded engineered hardwood floors in all living areas, travertine marble on front porch and lanai, marble in all bathrooms, Kohler fixtures, sinks, and toilets throughout home, upgraded polished nickel finish on all bath fixtures and accessories, large eat-in kitchen with Kitchen aid appliances- double convection oven, induction cooktop, wine refrigerator, oversized walk-in pantry, custom all wood cabinetry with quartz and geo stone countertops, vaulted ceilings and volume throughout. The custom Mill work includes a gas fireplace with mantel and built-ins, crown molding and 5" baseboards throughout, 8 ft. solid core doors, decorative columns, beams in Great room, coffered beam ceilings in Primary, office, formal dining room, and outdoor ceiling trim on front porch and lanai. The inside oversized laundry room has a sink, storage cabinet, folding table and clothes hanging bar. Custom wood plantation shutters have been installed in all egress windows. Schedule a private tour of this exquisite custom home and be amazed!!
Sold for $1,512,000
$1,512,000
2713 W THORNTON AVENUE, TAMPA, FL 33611
5beds
3,221sqft
Single Family Residence
Built in 2017
9,375 Square Feet Lot
$1,460,000 Zestimate®
$469/sqft
$6,886 Estimated rent
Home value
$1,460,000
Estimated sales range
Not available
$6,886/mo
Zestimate® history
Owner options
List your home for rent
$6,886/mo
Rent Zestimate®
Find your next renter with Zillow Rental Manager. Plus, with online applications, you can quickly screen prospective tenants – for free.
$6,886/mo
Rent Zestimate®
Refinance and save
$10,372/mo
Est. payment
Refinancing to a lower rate could help reduce your monthly payments and save thousands over the life of the loan.
$10,372/mo
Est. payment
Explore your selling options
Work with a Zillow partner agent
Leverage their expertise and Zillow's premium Showcase listings to get your home seen by more buyers.
Get startedList with your own agent
Get your home in front of millions of buyers by listing it on Zillow.
Learn how to do itSell it yourself
Take full control of how buyers see your home on Zillow by listing For Sale by Owner (FSBO).
List your homeWhat's special
Single story livingPrivate entranceOversized two car garageSeparate bedroom and bathroomOutdoor kitchenAdditional en suite bedroomsCustom mill work
Zillow last checked:
Listing updated:
Listed by:
Carol Dunne 813-310-3922,
KELLER WILLIAMS SOUTH TAMPA 813-875-3700
Bought with:
Vincent Zeoli, 3391110
COLDWELL BANKER REALTY
Source: Stellar MLS,MLS#: TB8320779 Originating MLS: Suncoast Tampa
Originating MLS: Suncoast Tampa
Facts & features
Interior
Bedrooms & bathrooms
- Bedrooms: 5
- Bathrooms: 5
- Full bathrooms: 4
- 1/2 bathrooms: 1
Rooms
- Room types: Breakfast Room Separate, Den/Library/Office, Dining Room, Garage Apartment, Great Room
Primary bedroom
- Features: Walk-In Closet(s)
- Level: First
- Area: 260.48 Square Feet
- Dimensions: 14.8x17.6
Other
- Features: Walk-In Closet(s)
- Level: Second
- Area: 543.56 Square Feet
- Dimensions: 21.4x25.4
Great room
- Level: First
- Area: 390.64 Square Feet
- Dimensions: 25.7x15.2
Kitchen
- Level: First
- Area: 408.94 Square Feet
- Dimensions: 25.4x16.1
Heating
- Electric
Cooling
- Central Air
Appliances
- Included: Oven, Convection Oven, Cooktop, Dishwasher, Disposal, Dryer, Exhaust Fan, Gas Water Heater, Ice Maker, Kitchen Reverse Osmosis System, Microwave, Range Hood, Refrigerator, Tankless Water Heater, Washer, Water Filtration System, Water Purifier, Water Softener, Wine Refrigerator
- Laundry: Gas Dryer Hookup, Inside, Laundry Room
Features
- Built-in Features, Cathedral Ceiling(s), Ceiling Fan(s), Chair Rail, Coffered Ceiling(s), Crown Molding, Eating Space In Kitchen, High Ceilings, In Wall Pest System, Kitchen/Family Room Combo, Open Floorplan, Primary Bedroom Main Floor, Solid Surface Counters, Solid Wood Cabinets, Split Bedroom, Thermostat, Vaulted Ceiling(s), Walk-In Closet(s), In-Law Floorplan
- Flooring: Carpet, Engineered Hardwood, Marble
- Doors: Outdoor Kitchen, Sliding Doors
- Windows: Window Treatments, Hurricane Shutters/Windows
- Has fireplace: Yes
- Fireplace features: Gas
Interior area
- Total structure area: 4,627
- Total interior livable area: 3,221 sqft
Property
Parking
- Total spaces: 2
- Parking features: Driveway, Garage Door Opener, Garage Faces Rear, Golf Cart Parking, Guest, Off Street, Oversized, Parking Pad
- Attached garage spaces: 2
- Has uncovered spaces: Yes
Features
- Levels: Two
- Stories: 2
- Exterior features: Courtyard, Dog Run, Irrigation System, Lighting, Outdoor Kitchen, Rain Gutters, Sidewalk, Storage
- Has private pool: Yes
- Pool features: Salt Water, Screen Enclosure
- Has spa: Yes
- Spa features: Heated
Lot
- Size: 9,375 Square Feet
- Dimensions: 62.5 x 150
- Features: Landscaped, Level, Oversized Lot
Details
- Additional structures: Outdoor Kitchen
- Parcel number: A1030183ZDF0000000004.0
- Zoning: RS-50
- Special conditions: None
Construction
Type & style
- Home type: SingleFamily
- Architectural style: Elevated,Key West,Traditional
- Property subtype: Single Family Residence
Materials
- Cement Siding, Concrete, Stucco
- Foundation: Slab
- Roof: Metal
Condition
- New construction: No
- Year built: 2017
Utilities & green energy
- Sewer: Public Sewer
- Water: Public
- Utilities for property: Cable Connected, Electricity Connected, Natural Gas Connected, Sewer Connected, Sprinkler Meter, Street Lights, Water Connected
Green energy
- Energy efficient items: Doors, Insulation, Lighting, Water Heater, Windows
Community & HOA
Community
- Pet fee: $0 monthly
- Subdivision: BROBSTON FENDIG & CO HALF WA
HOA
- Has HOA: No
Location
- Region: Tampa
Financial & listing details
- Price per square foot: $469/sqft
- Tax assessed value: $1,056,924
- Annual tax amount: $9,315
- Date on market: 11/15/2024
- Cumulative days on market: 22 days
- Listing terms: Cash,Conventional,VA Loan
- Ownership: Fee Simple
- Total actual rent: 0
- Electric utility on property: Yes
- Road surface type: Paved, Asphalt
Price history
| Date | Event | Price |
|---|---|---|
| 2/20/2025 | Sold | $1,512,000-2.5%$469/sqft |
Source:  Stellar MLS #TB8320779 Report a problem Stellar MLS #TB8320779 Report a problem | ||
| 12/7/2024 | Pending sale | $1,550,000$481/sqft |
Source: Stellar MLS #TB8320779 Report a problem | ||
| 11/15/2024 | Listed for sale | $1,550,000+1905.2%$481/sqft |
Source: Stellar MLS #TB8320779 Report a problem | ||
| 4/1/2016 | Sold | $77,300-45.8%$24/sqft |
Source: Public Record Report a problem | ||
| 1/26/2015 | Sold | $142,500$44/sqft |
Source: Public Record Report a problem | ||
Public tax history
| Year | Property taxes | Tax assessment |
|---|---|---|
| 2025 | $10,238 +7.3% | $1,056,924 +99.9% |
| 2024 | $9,537 +2.4% | $528,763 +3% |
| 2023 | $9,315 +2.6% | $513,362 +3% |
| 2022 | $9,082 +1.1% | $498,410 +3% |
| 2021 | $8,984 +0.9% | $483,893 +1.4% |
| 2020 | $8,902 +1.7% | $477,212 +2.3% |
| 2019 | $8,750 | $466,483 +1.9% |
| 2018 | $8,750 +0.7% | $457,785 +255.9% |
| 2017 | $8,692 +228.8% | $128,625 -15.1% |
| 2016 | $2,644 -16.6% | $151,482 +2.1% |
| 2015 | $3,172 | $148,315 |
Find assessor info on the county website
Neighborhood: Ballast Point
Nearby homes
- $2,195,3004 bd4 ba3k sqft2715 W Thornton Ave, Tampa, FL 33611Off Market
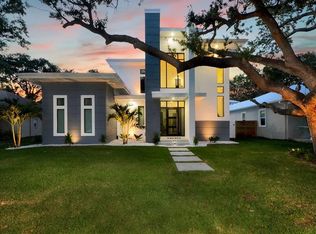
- $800,0003 bd3 ba2k sqft2718 W Leila Ave, Tampa, FL 33611Sold

- $454,1003 bd2 ba1.4k sqft2711 W Thornton Ave, Tampa, FL 33611Off Market
- $852,0004 bd3 ba2.4k sqft2716 W Leila Ave, Tampa, FL 33611Off Market
- $524,1003 bd2 ba2k sqft2709 W Thornton Ave, Tampa, FL 33611Off Market
- $1,026,2119,495 Square Feet5510 S Elkins Ave, Tampa, FL 33611Off Market
- $675,9004 bd3 ba1.9k sqft2722 W Thornton Ave, Tampa, FL 33611Off Market
- $1,268,7005 bd4 ba3.2k sqft2718 W Thornton Ave, Tampa, FL 33611Off Market
Nearby schools
GreatSchools rating
- 9/10Ballast Point Elementary SchoolGrades: PK-5Distance: 0.3 mi
- 5/10Madison Middle SchoolGrades: 6-8Distance: 2.5 mi
- 6/10Robinson High SchoolGrades: 9-12Distance: 1.9 mi
Get a cash offer in 3 minutes
Find out how much your home could sell for in as little as 3 minutes with a no-obligation cash offer.
Estimated market value
$1,460,000
Get a cash offer in 3 minutes
Find out how much your home could sell for in as little as 3 minutes with a no-obligation cash offer.
Estimated market value
$1,460,000
- Florida
- Hillsborough County
- Tampa
- 33611
- Ballast Point
- 2713 W THORNTON AVENUE
Nearby cities
Nearby neighborhoods
Nearby zip codes
Other Tampa Topics
