Stunning and beautifully updated home tucked away on a fabulous CUL-DE-SAC lot in the highly desirable Country Place neighborhood. Enter through the elegant IRON and GLASS FRONT DOORS. Be invited into the bright and spacious primary living room with high ceilings, brick fireplace. An abundance of NATURAL LIGHT shines through gorgeous PELLA sliding glass doors and windows that overlook the backyard. With three distinct living areas, this home offers ENDLESS POSSIBILITIES for family and entertaining. The second living area, with tons of built-in storage and an elegant exposed-truss ceiling, is large enough to be a game room or family room. The third living room is a true flex space—ideal as an office, TV room, exercise room, or even a private mother-in-law suite. The LARGE KITCHEN includes a cozy eat-in dining area, while the large dining room showcases the outdoors through the WALL OF GLASS. The primary bathroom has been beautifully remodeled (2023) with luxurious details, including an impressive walk-in closet. Other recent UPDATES include interior and exterior painting, roof, sewer line, and electrical panel replacements (all in 2023). Plus, a generator conveys with the home for added convenience and peace of mind. Country Place is a hidden SUBURBAN OASIS with private golf, lakes, tennis and pickleball courts, greenbelt, park, pool and clubhouse. Minutes from Addison restaurants and quick highway access. Don’t miss this ONE OF A KIND HOME in one of the most sought-after neighborhoods in Dallas! There are too many updates to list, but a full list is on the transaction desk.
Sold
Price Unknown
2713 Wagonwheel Cir, Carrollton, TX 75006
4beds
3,279sqft
Single Family Residence
Built in 1976
0.26 Acres Lot
$598,300 Zestimate®
$--/sqft
$3,334 Estimated rent
Home value
$598,300
$544,000 - $658,000
$3,334/mo
Zestimate® history
Owner options
List your home for rent
$3,334/mo
Rent Zestimate®
Find your next renter with Zillow Rental Manager. Plus, with online applications, you can quickly screen prospective tenants – for free.
$3,334/mo
Rent Zestimate®
Refinance and save
$575/mo
Est. payment
Refinancing to a lower rate could help reduce your monthly payments and save thousands over the life of the loan.
$575/mo
Est. payment
Explore your selling options
Work with a Zillow partner agent
Leverage their expertise and Zillow's premium Showcase listings to get your home seen by more buyers.
Get startedList with your own agent
Get your home in front of millions of buyers by listing it on Zillow.
Learn how to do itSell it yourself
Take full control of how buyers see your home on Zillow by listing For Sale by Owner (FSBO).
List your homeWhat's special
Brick fireplaceHigh ceilingsLuxurious detailsAbundance of natural lightFlex spaceCozy eat-in dining areaBuilt-in storage
Zillow last checked:
Listing updated:
Listed by:
Marc Holden 0717345 469-569-6549,
eXp Realty LLC 888-519-7431,
Marc Holden 0717345 214-207-4521,
United Real Estate
Bought with:
Paige Acevedo
United Real Estate
Source: NTREIS,MLS#: 20816017
Facts & features
Interior
Bedrooms & bathrooms
- Bedrooms: 4
- Bathrooms: 3
- Full bathrooms: 3
Primary bedroom
- Features: Built-in Features, Dual Sinks, En Suite Bathroom, Linen Closet, Separate Shower, Walk-In Closet(s)
- Level: First
- Dimensions: 15 x 14
Bedroom
- Level: First
- Dimensions: 12 x 12
Bedroom
- Level: First
- Dimensions: 12 x 12
Bedroom
- Level: First
- Dimensions: 12 x 10
Breakfast room nook
- Features: Built-in Features, Eat-in Kitchen
- Level: First
- Dimensions: 10 x 9
Family room
- Features: Built-in Features, Ceiling Fan(s), Fireplace
- Level: First
- Dimensions: 21 x 18
Kitchen
- Features: Breakfast Bar, Built-in Features, Eat-in Kitchen, Granite Counters, Pantry
- Level: First
- Dimensions: 13 x 11
Living room
- Features: Fireplace
- Level: First
- Dimensions: 18 x 18
Living room
- Level: First
- Dimensions: 12 x 11
Utility room
- Features: Built-in Features, Linen Closet
- Level: First
- Dimensions: 9 x 6
Heating
- Natural Gas
Cooling
- Electric
Appliances
- Included: Some Gas Appliances, Double Oven, Dishwasher, Electric Cooktop, Electric Oven, Disposal, Gas Water Heater, Microwave, Plumbed For Gas
- Laundry: Washer Hookup, Electric Dryer Hookup, Laundry in Utility Room
Features
- Decorative/Designer Lighting Fixtures, Double Vanity, Eat-in Kitchen, Granite Counters, Vaulted Ceiling(s), Walk-In Closet(s)
- Flooring: Carpet, Ceramic Tile, Wood
- Windows: Shutters
- Has basement: No
- Number of fireplaces: 2
- Fireplace features: Family Room, Gas Starter, Living Room, Masonry, Wood Burning
Interior area
- Total interior livable area: 3,279 sqft
Property
Parking
- Total spaces: 1
- Parking features: Door-Single, Driveway, Enclosed, Garage, Garage Door Opener, Parking Pad, Garage Faces Side
- Attached garage spaces: 1
- Has uncovered spaces: Yes
Features
- Levels: One
- Stories: 1
- Patio & porch: Rear Porch
- Pool features: None, Community
- Fencing: Back Yard,Fenced,Wood
Lot
- Size: 0.26 Acres
- Features: Cul-De-Sac, Interior Lot, Landscaped, Subdivision, Sprinkler System, Few Trees
Details
- Parcel number: 14023500020240000
Construction
Type & style
- Home type: SingleFamily
- Architectural style: Traditional,Detached
- Property subtype: Single Family Residence
Materials
- Brick
- Roof: Composition
Condition
- Year built: 1976
Utilities & green energy
- Sewer: Public Sewer
- Water: Public
- Utilities for property: Electricity Connected, Natural Gas Available, Sewer Available, Separate Meters, Water Available
Community & HOA
Community
- Features: Clubhouse, Fitness Center, Fishing, Golf, Lake, Playground, Park, Pickleball, Pool, Sidewalks, Tennis Court(s), Trails/Paths, Curbs
- Subdivision: Country Place Sec 05
HOA
- Has HOA: Yes
- Services included: All Facilities, Association Management, Maintenance Grounds
- HOA fee: $575 quarterly
- HOA name: Country Place Inc.
- HOA phone: 972-416-6905
Location
- Region: Carrollton
Financial & listing details
- Tax assessed value: $588,020
- Annual tax amount: $12,077
- Date on market: 3/13/2025
- Cumulative days on market: 94 days
- Listing terms: Cash,Conventional,FHA,VA Loan
- Electric utility on property: Yes
Price history
| Date | Event | Price |
|---|---|---|
| 7/2/2025 | Sold | -- |
Source: NTREIS #20816017 Report a problem | ||
| 6/25/2025 | Pending sale | $645,000$197/sqft |
Source: NTREIS #20816017 Report a problem | ||
| 6/18/2025 | Contingent | $645,000$197/sqft |
Source: NTREIS #20816017 Report a problem | ||
| 6/9/2025 | Price change | $645,000-0.8%$197/sqft |
Source: NTREIS #20816017 Report a problem | ||
| 5/5/2025 | Price change | $650,000-3%$198/sqft |
Source: NTREIS #20816017 Report a problem | ||
| 4/22/2025 | Price change | $670,000-1.5%$204/sqft |
Source: NTREIS #20816017 Report a problem | ||
| 3/13/2025 | Listed for sale | $680,000+13.5%$207/sqft |
Source: NTREIS #20816017 Report a problem | ||
| 2/24/2023 | Sold | -- |
Source: NTREIS #20172423 Report a problem | ||
| 1/27/2023 | Contingent | $599,000$183/sqft |
Source: NTREIS #20172423 Report a problem | ||
| 1/24/2023 | Listed for sale | $599,000$183/sqft |
Source: NTREIS #20172423 Report a problem | ||
| 1/9/2023 | Contingent | $599,000$183/sqft |
Source: NTREIS #20172423 Report a problem | ||
| 11/3/2022 | Price change | $599,000-4.2%$183/sqft |
Source: NTREIS #20172423 Report a problem | ||
| 10/12/2022 | Price change | $625,000-3.8%$191/sqft |
Source: NTREIS #20172423 Report a problem | ||
| 10/4/2022 | Listed for sale | $650,000$198/sqft |
Source: NTREIS #20172423 Report a problem | ||
Public tax history
| Year | Property taxes | Tax assessment |
|---|---|---|
| 2025 | $5,041 +0.1% | $588,020 +0.1% |
| 2024 | $5,038 -20.7% | $587,560 +1.6% |
| 2023 | $6,355 +102.4% | $578,270 +51.4% |
| 2022 | $3,141 +4.8% | $381,910 +22.2% |
| 2021 | $2,997 -2.3% | $312,470 |
| 2020 | $3,068 +3.9% | $312,470 +4.7% |
| 2019 | $2,954 -0.6% | $298,580 |
| 2018 | $2,972 -51.2% | $298,580 +6.3% |
| 2017 | $6,094 +10.1% | $281,010 +14.4% |
| 2016 | $5,536 +15.5% | $245,650 +10.1% |
| 2015 | $4,793 | $223,030 +4% |
| 2014 | $4,793 | $214,420 |
| 2013 | -- | -- |
| 2012 | -- | -- |
| 2011 | -- | -- |
| 2010 | -- | -- |
| 2009 | -- | -- |
| 2008 | -- | -- |
| 2007 | -- | -- |
| 2005 | -- | -- |
| 2004 | -- | -- |
| 2003 | -- | -- |
| 2002 | -- | -- |
| 2001 | -- | -- |
Find assessor info on the county website
Neighborhood: Country Place
Nearby homes
- $548,9003 bd3 ba2.8k sqft2711 Wagonwheel Dr, Carrollton, TX 75006Off Market
- $599,9004 bd3 ba2.6k sqft2715 Wagonwheel Cir, Carrollton, TX 75006Off Market
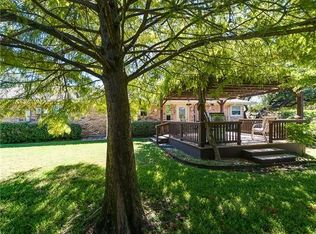
- $501,3004 bd3 ba2.4k sqft2712 Wagonwheel Dr, Carrollton, TX 75006Off Market
- $460,4003 bd3 ba2.4k sqft2714 Wagonwheel Dr, Carrollton, TX 75006Off Market
- $602,4004 bd3 ba3.5k sqft2709 Wagonwheel Dr, Carrollton, TX 75006Off Market
- $662,5004 bd4 ba3.3k sqft2710 Wagonwheel Dr, Carrollton, TX 75006Off Market
- $558,6004 bd3 ba2.4k sqft2717 Wagonwheel Cir, Carrollton, TX 75006Off Market
- $--3 bd3 ba2.8k sqft2716 Wagonwheel Dr, Carrollton, TX 75006Sold
Nearby schools
GreatSchools rating
- 9/10Country Place Elementary SchoolGrades: PK-5Distance: 0.3 mi
- 3/10Polk Middle SchoolGrades: 6-8Distance: 1 mi
- 4/10Smith High SchoolGrades: 9-12Distance: 2 mi
Schools provided by the listing agent
- Elementary: Countrypla
- Middle: Polk
- High: Smith
- District: Carrollton-Farmers Branch ISD
Source: NTREIS. This data may not be complete. We recommend contacting the local school district to confirm school assignments for this home.
Get a cash offer in 3 minutes
Find out how much your home could sell for in as little as 3 minutes with a no-obligation cash offer.
Estimated market value
$598,300
Get a cash offer in 3 minutes
Find out how much your home could sell for in as little as 3 minutes with a no-obligation cash offer.
Estimated market value
$598,300
- Texas
- Dallas County
- Carrollton
- 75006
- Country Place
- 2713 Wagonwheel Cir
Nearby cities
Nearby neighborhoods
Nearby zip codes
Other Carrollton Topics
