1st floor - walk-in tiled shower - new windows - additional storage unit are just some of the extras that await this meticulously maintained corner-unit 2-bedroom, 2-bath condominium in the gated community of The Merritt. Designed for comfort and style, this light-filled home features luxury vinyl plank flooring, fresh paint throughout, updated lighting, ceiling fans, smooth ceilings, and meticulously maintained. The updated kitchen is sure to impress with quartz countertops, stainless steel appliances, a tiled backsplash, breakfast bar, pantry, and ample cabinet space. The open-concept layout flows seamlessly into the spacious living area, highlighted by custom built-in bookcases and abundant natural light. Both bathrooms have been thoughtfully renovated, creating a fresh and modern feel throughout the home. A dedicated laundry room with washer and dryer, , and extra storage area off the screened porch provide exceptional convenience. Enjoy year-round outdoor living on the large screened porch, complete with its own storage closet, perfect for relaxing and entertaining. Residents of The Merritt enjoy an exceptional resort-style lifestyle with amenities including a swimming pool, saltwater jacuzzi, stylish clubhouse, fitness center, activity center, grilling station, car care center, and dog park. HOA fees include flood and hazard insurance, termite and pest control, water, and trash service, making ownership truly low maintenance. Conveniently located near local shops, restaurants, Downtown Savannah, and Tybee Island, this beautifully updated home offers the perfect blend of comfort, convenience, and coastal living in one of Savannah's most desirable gated communities. BACK ON MARKET - NO FAULT OF SELLER
For sale
Price cut: $10K (7/28)
$269,000
2713 Whitemarsh Way, Savannah, GA 31410
2beds
1,078sqft
Condominium
Built in 2003
-- sqft lot
$267,500 Zestimate®
$250/sqft
$463/mo HOA
What's special
Swimming poolSmooth ceilingsLight-filled homeUpdated kitchenDog parkOpen-concept layoutCustom built-in bookcases
- 76 days |
- 241 |
- 21 |
Zillow last checked:
Listing updated:
Listed by:
Mia W. Crumbley 912-663-5543,
McIntosh Realty Team LLC
Source: Hive MLS,MLS#: SA357236 Originating MLS: Savannah Multi-List Corporation
Originating MLS: Savannah Multi-List CorporationFacts & features
Interior
Bedrooms & bathrooms
- Bedrooms: 2
- Bathrooms: 2
- Full bathrooms: 2
Primary bedroom
- Features: Walk-In Closet(s)
- Level: Main
- Dimensions: 11.3 x 15.5
Bedroom 2
- Features: Walk-In Closet(s)
- Level: Main
- Dimensions: 13.10 x 11.9
Primary bathroom
- Level: Main
- Dimensions: 5.7 x 9.1
Bathroom 2
- Level: Main
- Dimensions: 7.8 x 10.10
Dining room
- Level: Main
- Dimensions: 10.11 x 8.2
Kitchen
- Level: Main
- Dimensions: 12.6 x 9.10
Living room
- Level: Main
- Dimensions: 15.1 x 12.8
Heating
- Central, Electric
Cooling
- Central Air, Electric
Appliances
- Included: Dryer, Dishwasher, Electric Water Heater, Microwave, Oven, Range, Refrigerator, Washer
- Laundry: In Hall, Washer Hookup, Dryer Hookup
Features
- Breakfast Bar, Built-in Features, Entrance Foyer, Main Level Primary, Primary Suite, Pantry, Split Bedrooms, Tub Shower, Vanity, Programmable Thermostat
- Windows: Double Pane Windows
- Basement: None
- Attic: None
- Has fireplace: No
- Common walls with other units/homes: 2+ Common Walls
Interior area
- Total interior livable area: 1,078 sqft
Property
Parking
- Parking features: Parking Lot
Features
- Levels: One
- Stories: 1
- Patio & porch: Porch, Balcony, Screened
- Exterior features: Balcony
- Pool features: Community
Lot
- Size: 871 Square Feet
- Features: None
Details
- Additional structures: Storage
- Parcel number: 10173A01128
- Zoning: PUD
- Special conditions: Standard
Construction
Type & style
- Home type: Condo
- Property subtype: Condominium
- Attached to another structure: Yes
Materials
- Frame
- Foundation: Raised
Condition
- New construction: No
- Year built: 2003
Utilities & green energy
- Sewer: Public Sewer
- Water: Public
Green energy
- Green verification: ENERGY STAR Certified Homes
- Energy efficient items: Windows
Community & HOA
Community
- Features: Clubhouse, Pool, Fitness Center, Gated, Street Lights, Sidewalks
- Security: Security Service
- Subdivision: The Merritt at Whitemarsh Condominiums
HOA
- Has HOA: Yes
- HOA fee: $463 monthly
Location
- Region: Savannah
Financial & listing details
- Price per square foot: $250/sqft
- Tax assessed value: $247,000
- Date on market: 6/4/2026
- Cumulative days on market: 76 days
- Listing agreement: Exclusive Right To Sell
- Listing terms: Cash,Conventional,FHA,VA Loan
- Ownership type: Homeowner/Owner
- Road surface type: Asphalt
Estimated market value
$267,500
$254,000 - $281,000
$1,823/mo
Price history
| Date | Event | Price |
|---|---|---|
| 8/3/2026 | Listed for sale | $269,000$250/sqft |
Source:  Hive MLS #SA357236 Report a problem Hive MLS #SA357236 Report a problem | ||
| 7/29/2026 | Contingent | $269,000$250/sqft |
Source: Hive MLS #SA357236 Report a problem | ||
| 7/28/2026 | Price change | $269,000-3.6%$250/sqft |
Source: Hive MLS #SA357236 Report a problem | ||
| 7/7/2026 | Price change | $279,000-3.5%$259/sqft |
Source: Hive MLS #SA357236 Report a problem | ||
| 6/4/2026 | Listed for sale | $289,000-1%$268/sqft |
Source: Hive MLS #SA357236 Report a problem | ||
| 8/9/2023 | Sold | $292,000$271/sqft |
Source: Hive MLS #SA292098 Report a problem | ||
| 7/16/2023 | Listed for sale | $292,000+108.6%$271/sqft |
Source:  Hive MLS #292098 Report a problem Hive MLS #292098 Report a problem | ||
| 7/3/2019 | Sold | $140,000+27.3%$130/sqft |
Source: Hive MLS #SA199590 Report a problem | ||
| 2/6/2015 | Sold | $110,000+4.8%$102/sqft |
Source: Public Record Report a problem | ||
| 5/17/2012 | Sold | $105,000+40%$97/sqft |
Source: Public Record Report a problem | ||
| 3/10/2010 | Sold | $75,000-43.1%$70/sqft |
Source: Public Record Report a problem | ||
| 6/2/2009 | Sold | $131,803-16.2%$122/sqft |
Source: Public Record Report a problem | ||
| 9/18/2006 | Sold | $157,328$146/sqft |
Source: Public Record Report a problem | ||
Public tax history
| Year | Property taxes | Tax assessment |
|---|---|---|
| 2025 | -- | $98,800 +1.2% |
| 2024 | -- | $97,600 +10.1% |
| 2023 | $66 -81.5% | $88,680 +34.2% |
| 2022 | $355 -8.1% | $66,080 +15.4% |
| 2021 | $386 -5.1% | $57,240 +2.2% |
| 2020 | $407 -51.9% | $56,000 +7.5% |
| 2019 | $846 | $52,080 +4.2% |
| 2018 | $846 +1.7% | $49,960 +7.7% |
| 2017 | $833 -29.8% | $46,400 +8.9% |
| 2016 | $1,186 -3.7% | $42,600 -0.8% |
| 2015 | $1,231 | $42,960 |
Find assessor info on the county website
Monthly payment
Est. payment
Payment breakdown
Explore the cost of this home by adjusting the details. Changes won't be saved.Climate risks
Neighborhood: 31410
Nearby schools
GreatSchools rating
- 7/10Marshpoint Elementary SchoolGrades: PK-5Distance: 0.5 mi
- 7/10Coastal Middle SchoolGrades: 6-8Distance: 0.5 mi
- 7/10Island's High SchoolGrades: 9-12Distance: 0.7 mi
- $233,2002 bd2 ba900 sqft2422 Whitemarsh, Savannah, GA 31410Off Market
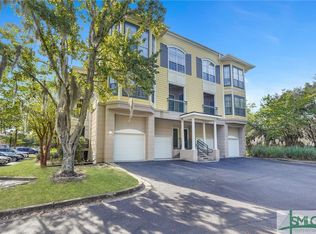
- $295,0002 bd3 ba1.5k sqft2712 Whitemarsh Way, Savannah, GA 31410Sold
- $195,3001 bd1 ba727 sqft2714 Whitemarsh Way, Savannah, GA 31410Off Market
- $192,6001 bd1 ba727 sqft2714 Whitemarsh, Savannah, GA 31410Off Market
- $198,6001 bd1 ba727 sqft2722 Whitemarsh Way, Savannah, GA 31410Off Market
- $230,0002 bd2 ba1k sqft2721 Whitemarsh Way, Savannah, GA 31410Sold
- $241,0002 bd2 ba1k sqft2723 Whitemarsh Way, Savannah, GA 31410Off Market
- $249,2002 bd2 ba1k sqft2723 Whitemarsh Way #2723, Savannah, GA 31410Off Market
A local agent can set up tours, give advice and negotiate with sellers.
Similar homes
- $240,0002 bd2 ba1k sqft2526 Whitemarsh Way, Savannah, GA 31410For Sale

 MLS ID #SA362754, Katherine Chisholm, McIntosh Realty Team LLC. Hive MLS
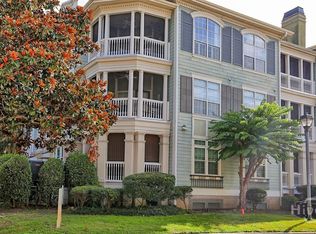
 - $279,5002 bd2 ba1.1k sqft2823 Whitemarsh Way, Savannah, GA 31410For Sale
 MLS ID #SA362031, Vanessa W. Barger, ERA Southeast Coastal. Hive MLS
 - $275,0002 bd2 ba1k sqft2136 Whitemarsh Way, Savannah, GA 31410For Sale
 MLS ID #SA349380, Kristin Brown, Keller Williams Coastal Area P. Hive MLS
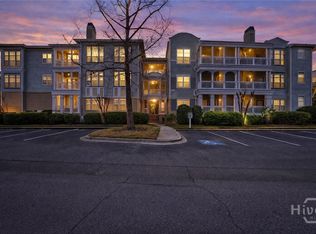
 - $264,9992 bd2 ba1k sqft2513 Whitemarsh Way, Savannah, GA 31410For Sale
 MLS ID #SA352788, Kristin Brown, Keller Williams Coastal Area P. Hive MLS
 - $233,0002 bd2 ba1k sqft1733 Whitemarsh Way, Savannah, GA 31410For SaleMLS ID #SA355532, Matthew D. Lufburrow, Realty One Group Inclusion. Hive MLS
- $300,0003 bd2 ba1.4k sqft2124 Whitemarsh Way, Savannah, GA 31410For SaleMLS ID #SA358831, Jennifer L. Rutherford, Jenny Rutherford Real Estate,. Hive MLS
- $227,5002 bd2 ba1.1k sqft3334 Whitemarsh Way, Savannah, GA 31410For SaleMLS ID #SA355938, Aimee B. Wine, McIntosh Realty Team LLC. Hive MLS
- $299,9953 bd2 ba1.4k sqft2734 Whitemarsh Way, Savannah, GA 31410For SaleMLS ID #SA352335, Helen W. Johnson, Daniel Ravenel SIR. Hive MLS
- $229,9002 bd2 ba1.3k sqft3302 Walden Park Drive, Savannah, GA 31410For SaleMLS ID #SA361046, Iesha Moore, eXp Realty LLC. Hive MLS
- $310,0002 bd3 ba1.5k sqft2112 Whitemarsh Way, Savannah, GA 31410For SaleMLS ID #SA349048, Elizabeth Forkner, Century 21 Results. Hive MLS
- $229,9001 bd1 ba745 sqft2317 Whitemarsh Way, Savannah, GA 31410For SaleMLS ID #SA362716, Rebecca S. Wayman, Realty One Group Inclusion. Hive MLS
- $390,0002 bd2 ba1.3k sqft1212 Whitemarsh Way, Savannah, GA 31410For SaleMLS ID #SA360167, Evan Hanson, Daniel Ravenel SIR. Hive MLS
- $289,0002 bd2 ba852 sqft16 Bull River Bluff Drive, Savannah, GA 31410For SaleMLS ID #SA362429, Caroline Cunningham, Engel & Volkers. Hive MLS
- $200,0001 bd1 ba734 sqft3326 Whitemarsh Way, Savannah, GA 31410For SaleMLS ID #SA361642, Amy Mitchell, Seaport Real Estate Group. Hive MLS
- $279,9002 bd2 ba852 sqft56 Bull River Bluff Drive, Savannah, GA 31410For SaleMLS ID #SA359744, Tiffany M. Wolfe, McIntosh Realty Team LLC. Hive MLS
- $295,0003 bd2 ba1k sqft103 Oyster Shell Road #D-12, Savannah, GA 31410For SaleMLS ID #SA361342, Lori A. Klein, Re/Max Savannah. Hive MLS
- $294,0003 bd2 ba1.3k sqft21 River Trace Court, Savannah, GA 31410For SaleMLS ID #SA346587, Eileen Galves, The Landings Real Estate Co. Hive MLS
- $320,0002 bd2 ba852 sqft88 Bull River Bluff Drive, Savannah, GA 31410For SaleMLS ID #SA358153, Kayla Smith, Realty One Group Inclusion. Hive MLS
- $255,0002 bd2 ba1.1k sqft19 Clipper Court, Savannah, GA 31410For SaleMLS ID #SA356844, Sandy McCloud, Century 21 Results. Hive MLS
- $319,0002 bd2 ba960 sqft2 Harpoon Court, Savannah, GA 31410For SaleMLS ID #SA362695, Regan Beauchamp, Keller Williams Coastal Area P. Hive MLS
