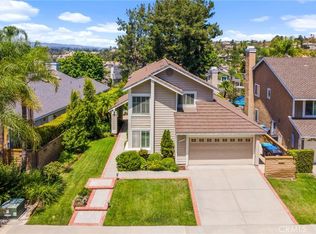
Nestled in the highly desirable community of Pacific Hills, this beautifully maintained and repiped residence offers timeless elegance, spacious living, and an exceptional floor plan designed for both comfort and entertaining. Featuring 3 spacious bedrooms plus a downstairs office that can easily be converted into a fourth bedroom, this stunning home blends sophistication with everyday functionality.
Upon entry, you are welcomed by soaring ceilings, elegant travertine flooring, recessed lighting, and an abundance of natural light throughout. The thoughtfully designed main level features inviting formal living and dining rooms, a bright and airy family room, and three fireplaces that add warmth and charm throughout the home. Expansive windows create a light-filled atmosphere and enhance the home’s open feel.
The spacious gourmet kitchen is ideal for both daily living and entertaining, while the three-car garage is upgraded with epoxy flooring and built-in cabinetry for exceptional storage and organization.
Upstairs, the luxurious primary suite serves as a private retreat complete with its own fireplace and private balcony showcasing beautiful scenic views. Two additional generously sized bedrooms and beautifully appointed bathrooms complete the upper level.
Enjoy Lake Mission Viejo membership, offering year-round resort-style amenities including private beaches, boating, paddleboarding, summer concerts, movie nights, community events, and spectacular Fourth of July celebrations with fireworks over the lake. Located within an award-winning school district and close to premier shopping, dining, parks, and recreation, this exceptional home delivers the perfect blend of elegance, comfort, and lifestyle.
A rare opportunity and an incredible value in one of Mission Viejo’s most sought-after neighborhoods.
For sale
Listed by: Realty One Group West • Robert Najafinia • Contact: 949-300-4388
$1,798,000
27130 S Ridge Dr, Mission Viejo, CA 92692
3beds
3,504sqft
Single Family Residence
Built in 1990
5,100 Square Feet Lot
$1,783,600 Zestimate®
$513/sqft
$207/mo HOA
What's special
- 94 days |
- 1,171 |
- 56 |
Zillow last checked:
Listing updated:
Listed by:
Robert Najafinia DRE #01338443 949-300-4388,
Realty One Group West
Source: CRMLS,MLS#: OC26177649 Originating MLS: California Regional MLS
Originating MLS: California Regional MLSFacts & features
Interior
Bedrooms & bathrooms
- Bedrooms: 3
- Bathrooms: 4
- Full bathrooms: 4
- Main level bathrooms: 1
- Main level bedrooms: 1
Rooms
- Room types: Bedroom, Entry/Foyer, Family Room, Kitchen, Laundry, Living Room, Primary Bathroom, Primary Bedroom, Other, Dining Room
Bedroom
- Features: Bedroom on Main Level
Bathroom
- Features: Bathtub, Dual Sinks, Separate Shower, Tub Shower, Walk-In Shower
Kitchen
- Features: Granite Counters, Kitchen Island, Kitchen/Family Room Combo
Other
- Features: Walk-In Closet(s)
Heating
- Central
Cooling
- Central Air
Appliances
- Included: Barbecue, Convection Oven, Double Oven, Dishwasher, Electric Oven, Gas Cooktop, Gas Water Heater, Microwave, Refrigerator, Water Heater
- Laundry: Laundry Room
Features
- Built-in Features, Balcony, Breakfast Area, Separate/Formal Dining Room, Granite Counters, High Ceilings, Open Floorplan, Pantry, Recessed Lighting, Bedroom on Main Level, Walk-In Closet(s)
- Flooring: Stone, Wood
- Has fireplace: Yes
- Fireplace features: Family Room, Gas, Primary Bedroom
- Common walls with other units/homes: No Common Walls
Interior area
- Total interior livable area: 3,504 sqft
Video & virtual tour
Property
Parking
- Total spaces: 3
- Parking features: Door-Multi, Garage Faces Front, Garage
- Attached garage spaces: 3
Features
- Levels: Two
- Stories: 2
- Entry location: Main Floor
- Pool features: None
- Spa features: None
- Has view: Yes
- View description: City Lights, Mountain(s), Panoramic
Lot
- Size: 5,100 Square Feet
- Features: Back Yard, Sprinkler System
Details
- Parcel number: 78244225
- Special conditions: Trust
Construction
Type & style
- Home type: SingleFamily
- Property subtype: Single Family Residence
Condition
- New construction: No
- Year built: 1990
Utilities & green energy
- Sewer: Public Sewer
- Water: Public
Community & HOA
Community
- Features: Curbs, Hiking, Lake, Park, Street Lights, Sidewalks
- Security: Carbon Monoxide Detector(s)
- Subdivision: Anacapa (Ana)
HOA
- Has HOA: Yes
- Amenities included: Outdoor Cooking Area, Barbecue, Picnic Area, Playground
- HOA fee: $175 monthly
- HOA name: First Service
- HOA phone: 855-333-5149
- Second HOA fee: $193 semi-annually
- Second HOA name: Lake Mission Viejo
Location
- Region: Mission Viejo
Financial & listing details
- Price per square foot: $513/sqft
- Tax assessed value: $721,144
- Date on market: 8/18/2026
- Cumulative days on market: 94 days
- Listing terms: Cash,Cash to Existing Loan,Conventional,VA Loan
Estimated market value
$1,783,600
$1.69M - $1.87M
$6,661/mo
Price history
| Date | Event | Price |
|---|---|---|
| 8/18/2026 | Listed for sale | $1,798,000+42709.5%$513/sqft |
Source:  CRMLS #OC26177649 Report a problem CRMLS #OC26177649 Report a problem | ||
| 3/24/2026 | Listing removed | $6,500$2/sqft |
Source: CRMLS #OC26013397 Report a problem | ||
| 2/26/2026 | Price change | $6,500-7.1%$2/sqft |
Source: CRMLS #OC26013397 Report a problem | ||
| 1/28/2026 | Listed for rent | $7,000+66.7%$2/sqft |
Source: CRMLS #OC26013397 Report a problem | ||
| 6/19/2020 | Listing removed | $4,200$1/sqft |
Source: Realty One Group West #OC20097904 Report a problem | ||
| 6/2/2020 | Listed for rent | $4,200$1/sqft |
Source: Realty One Group West #OC20097904 Report a problem | ||
| 2/18/2019 | Sold | $4,200-99.1%$1/sqft |
Source: Agent Provided Report a problem | ||
| 2/14/2019 | Listing removed | $4,200$1/sqft |
Source: Realty One Group Inc #OC18284643 Report a problem | ||
| 12/4/2018 | Listed for rent | $4,200$1/sqft |
Source: Realty One Group Inc #OC18284643 Report a problem | ||
| 11/15/1999 | Sold | $460,000+368.9%$131/sqft |
Source: Public Record Report a problem | ||
| 6/22/1999 | Sold | $98,100$28/sqft |
Source: Public Record Report a problem | ||
Public tax history
| Year | Property taxes | Tax assessment |
|---|---|---|
| 2026 | -- | $721,144 +2% |
| 2025 | $7,070 +2% | $707,004 +2% |
| 2024 | $6,930 +2.4% | $693,142 +2% |
| 2023 | $6,770 +0.9% | $679,551 +2% |
| 2022 | $6,706 +2% | $666,227 +2% |
| 2021 | $6,574 +1% | $653,164 +1% |
| 2020 | $6,507 | $646,467 +2% |
| 2019 | $6,507 +2% | $633,792 +2% |
| 2018 | $6,380 +4% | $621,365 +2% |
| 2017 | $6,132 | $609,182 +2% |
| 2016 | $6,132 +9.5% | $597,238 +1.5% |
| 2015 | $5,600 -13.8% | $588,267 +2% |
| 2014 | $6,498 | $576,744 +0.5% |
| 2013 | -- | $574,138 +2% |
| 2012 | -- | $562,881 +2% |
| 2011 | -- | $551,845 +0.8% |
| 2010 | -- | $547,721 -0.2% |
| 2009 | -- | $549,023 +2% |
| 2008 | -- | $538,258 +2% |
| 2007 | -- | $527,704 +2% |
| 2006 | -- | $517,357 +2% |
| 2005 | -- | $507,213 +2% |
| 2004 | -- | $497,268 +1.9% |
| 2003 | -- | $488,155 +2% |
| 2002 | -- | $478,584 +2% |
| 2001 | $6,591 +0.6% | $469,200 +2% |
| 2000 | $6,550 | $460,000 |
Find assessor info on the county website
Monthly payment
Est. payment
Payment breakdown
Explore the cost of this home by adjusting the details. Changes won't be saved.Climate risks
Neighborhood: 92692
Nearby schools
GreatSchools rating
- 9/10Bathgate Elementary SchoolGrades: K-5Distance: 0.7 mi
- 9/10Newhart Middle SchoolGrades: 6-8Distance: 0.8 mi
- 9/10Capistrano Valley High SchoolGrades: 9-12Distance: 3.2 mi
- $1,853,5004 bd4 ba3.2k sqft27120 S Ridge Dr, Mission Viejo, CA 92692Off Market
- $1,960,8004 bd4 ba3.4k sqft27140 S Ridge Dr, Mission Viejo, CA 92692Off Market
- $1,893,1003 bd3 ba3.2k sqft27110 S Ridge Dr, Mission Viejo, CA 92692Off Market
- $1,870,8003 bd4 ba3.3k sqft27150 S Ridge Dr, Mission Viejo, CA 92692Off Market
- $1,920,0004 bd4 ba3.5k sqft27100 S Ridge Dr, Mission Viejo, CA 92692Sold
- $6,5004 bd4 ba3.3k sqft27131 S Ridge Dr, Mission Viejo, CA 92692For Rent
- $1,800,0004 bd3 ba2.9k sqft27067 Pacific Terrace Dr, Mission Viejo, CA 92692Off Market
- $1,958,0003 bd4 ba3.5k sqft27160 S Ridge Dr, Mission Viejo, CA 92692Off Market
A local agent can set up tours, give advice and negotiate with sellers.
Similar homes
- $1,875,0004 bd3 ba2.9k sqft27066 Pacific Terrace Dr, Mission Viejo, CA 92692For Sale
 MLS ID #OC26094762, Erik Westrum, Bullock Russell RE Services. CRMLS
 - $1,729,0004 bd4 ba3k sqft27531 Glenwood Dr, Mission Viejo, CA 92692For Sale
 MLS ID #OC26083887, Carrie Wigh, Bullock Russell RE Services. CRMLS
 - $1,449,9004 bd3 ba2k sqft27555 Chantada, Mission Viejo, CA 92692For Sale
 MLS ID #OC26163492, Lisa Emery, zRE Group. CRMLS
 - $1,395,0004 bd3 ba2.1k sqft24961 Via Marfil, Mission Viejo, CA 92692For Sale
 MLS ID #OC26162208, Will Beardslee, Beardslee Realty. CRMLS
 - $2,398,0005 bd3 ba3.4k sqft22671 Puntal Lana, Mission Viejo, CA 92692For SaleMLS ID #OC26178575, Michael De Laby, HomeSmart, Evergreen Realty. CRMLS
- $1,798,0004 bd3 ba2.5k sqft21956 Drexel Way, Lake Forest, CA 92630For SaleMLS ID #OC26157735, Kevin Hill, Berkshire Hathaway HomeService. CRMLS
- $1,630,0004 bd3 ba2.1k sqft27441 Valderas, Mission Viejo, CA 92691For SaleMLS ID #OC26125084, Jennifer Jones, Luxre Realty, Inc.. CRMLS
- $1,595,0004 bd3 ba2.2k sqft35 Reston Way, Mission Viejo, CA 92694For SaleMLS ID #OC26161702, Elicia Hartanov, Berkshire Hathaway HomeService. CRMLS
- $2,690,0004 bd3 ba3.3k sqft22101 Stillwater, Mission Viejo, CA 92692For SaleMLS ID #OC26108581, Dan Liu, Real Broker. CRMLS
- $1,400,0003 bd3 ba2.5k sqft26382 Modena, Laguna Hills, CA 92653For SaleMLS ID #OC26169561, Solmaz Naghavi, Keller Williams Realty. CRMLS
- $1,679,0003 bd2 ba1.7k sqft28402 Rancho Cristiano, Laguna Niguel, CA 92677For SaleMLS ID #DW26105043, Nabil Abdelmalak, SoCal Coastal Properties. CRMLS
- $1,548,0004 bd3 ba2.1k sqft25981 Anacapa St, Laguna Hills, CA 92653For SaleMLS ID #OC26167312, Ramin Ghazi, Ramin Ghazi Real Estate. CRMLS
- $1,749,0004 bd4 ba2.9k sqft152 Avenida Mesita #18, San Clemente, CA 92673For SaleMLS ID #OC26166756, Christian Wach, Talavera Real Estate. CRMLS
- $1,950,0005 bd4 ba3.3k sqft17 Kennedy Ct, Coto De Caza, CA 92679For SaleMLS ID #DW26064256, Jacqueline Soto, ehomes. CRMLS
- $1,950,0004 bd3 ba3.1k sqft2 Stoneridge, Coto De Caza, CA 92679For SaleMLS ID #OC26073173, John Russell, Pacific Sotheby's Int'l Realty. CRMLS
- $1,588,8004 bd3 ba2.6k sqft26822 Sommerset Ln, Lake Forest, CA 92630For SaleMLS ID #OC26159799, Tim Morissette, Coldwell Banker Realty. CRMLS
- $2,488,0004 bd4 ba3.2k sqft23 Cielo Azul, Mission Viejo, CA 92692For SaleMLS ID #OC26171868, Zachary Doan, Aspero Realty, Inc. CRMLS
- $1,749,8003 bd3 ba2.3k sqft111 Bumblebee, Irvine, CA 92618For SaleMLS ID #OC26166104, Maryam Amiri, Redfin. CRMLS
- $1,595,0004 bd3 ba2.2k sqft25856 Windsong, Lake Forest, CA 92630For SaleMLS ID #PW26166434, Chris Kwon, Real Broker. CRMLS
- $1,850,0006 bd3 ba2.8k sqft29881 White Otter Ln, Laguna Niguel, CA 92677For SaleMLS ID #OC26153784, Heidi Ryan, Pacific Sotheby's Int'l Realty. CRMLS
Local buyer's agents are ready to help
