Beautifully upgraded and meticulously maintained single story pool/spa home. Two Primary bedrooms are included in this 4 bedroom home. A True Chef's Kitchen with top of the line appliances, large island, added pantry, and Quartz countertops. Many upgrades throughout. Note the Widening of the entry between rooms (Kit, FR and DR), Smooth ceilings, Crown molding and French doors. Tile floors, Upgraded bathroom, Newer doors, windows, Custom & recessed lighting and more. The Outside boast of a really private back yard, upgraded pebble tech pool, newer cool concrete, retaining wall, newer gates, mood-color pool lighting. Newer Landscape real plants and turf. There are many upgrades that you might miss! Large side yard for toys and possibly RV. A 5 ton AC with all new ducts and venting, Check out the refrigerator drawers under bar area in kitchen, Reinforced storage area above the garage. Added umbrella holes in concrete so you can sit with feet in pool, out of the sun, Refrigerator has both HOT & Cold Water, Lots of cabinets organizers, addition storage under the island. and So much more!! ****This is a must see home. Move in condition! Located in Lake Mission Viejo HOA District Join and have fun at the beach, boating, fishing and paddle boarding and other community activities.
This home is MOVE IN CONDITION!
Opportunity to join Lake MV Association with all it has to offer. Private beaches, swimming, boating, fishing and paddle boards bring your own or rent one for a couple hours, Summer concerts and other celebrations offered during the year.
Sold for $1,520,000
Listed by: First Team Real Estate • Kathryn Martin • Contact: 949-458-1033
Bought with: First Team Real Estate
Tax assessed value
$1,520,000
27131 Puerta Del Oro, Mission Viejo, CA 92691
4beds
2,400sqft
Single Family Residence
Built in 1969
9,940 Square Feet Lot
$1,770,000 Zestimate®
$633/sqft
$5,747 Estimated rent
Home value
$1,770,000
$1.66M - $1.89M
$5,747/mo
Zestimate® history
Owner options
List your home for rent
$5,747/mo
Rent Zestimate®
Find your next renter with Zillow Rental Manager. Plus, with online applications, you can quickly screen prospective tenants – for free.
$5,747/mo
Rent Zestimate®
Refinance and save
$9,742/mo
Est. payment
Refinancing to a lower rate could help reduce your monthly payments and save thousands over the life of the loan.
$9,742/mo
Est. payment
Explore your selling options
Work with a Zillow partner agent
Leverage their expertise and Zillow's premium Showcase listings to get your home seen by more buyers.
Get startedList with your own agent
Get your home in front of millions of buyers by listing it on Zillow.
Learn how to do itSell it yourself
Take full control of how buyers see your home on Zillow by listing For Sale by Owner (FSBO).
List your homeWhat's special
Zillow last checked:
Listing updated:
Listed by:
Kathryn Martin DRE #00975506 714-310-8646,
First Team Real Estate
Bought with:
Mina Minaaraghi, DRE #02033252
First Team Real Estate
Source: CRMLS,MLS#: OC24096989 Originating MLS: California Regional MLS
Originating MLS: California Regional MLSFacts & features
Interior
Bedrooms & bathrooms
- Bedrooms: 4
- Bathrooms: 3
- Full bathrooms: 1
- 3/4 bathrooms: 2
- Main level bathrooms: 3
- Main level bedrooms: 4
Rooms
- Room types: Bedroom, Family Room, Kitchen, Primary Bathroom, Primary Bedroom, Other, Dining Room
Primary bedroom
- Features: Main Level Primary
Primary bedroom
- Features: Primary Suite
Bedroom
- Features: All Bedrooms Down
Bedroom
- Features: Bedroom on Main Level
Bathroom
- Features: Bidet, Bathroom Exhaust Fan, Bathtub, Closet, Dual Sinks, Granite Counters, Linen Closet, Quartz Counters, Remodeled, Soaking Tub
Kitchen
- Features: Kitchen Island, Kitchen/Family Room Combo, Pots & Pan Drawers, Quartz Counters, Remodeled, Self-closing Cabinet Doors, Updated Kitchen
Other
- Features: Walk-In Closet(s)
Heating
- Central, ENERGY STAR Qualified Equipment, Forced Air, Natural Gas
Cooling
- Central Air, Electric, Gas, Whole House Fan
Appliances
- Included: 6 Burner Stove, Convection Oven, Double Oven, Dishwasher, Electric Oven, Gas Cooktop, Disposal, Gas Range, Gas Water Heater, Ice Maker, Microwave, Refrigerator, Range Hood, Vented Exhaust Fan, Water To Refrigerator, Water Heater
- Laundry: Washer Hookup, Gas Dryer Hookup
Features
- Built-in Features, Block Walls, Ceiling Fan(s), Crown Molding, Cathedral Ceiling(s), Dry Bar, Separate/Formal Dining Room, Eat-in Kitchen, Granite Counters, High Ceilings, In-Law Floorplan, Open Floorplan, Pantry, Quartz Counters, Recessed Lighting, Storage, All Bedrooms Down, Bedroom on Main Level, Main Level Primary, Primary Suite, Walk-In Closet(s)
- Flooring: Tile
- Windows: Double Pane Windows, ENERGY STAR Qualified Windows, Screens
- Has fireplace: Yes
- Fireplace features: See Remarks
- Common walls with other units/homes: No Common Walls
Interior area
- Total interior livable area: 2,400 sqft
Property
Parking
- Total spaces: 2
- Parking features: Concrete, Door-Multi, Garage Faces Front, Garage, Garage Door Opener, Oversized, See Remarks
- Attached garage spaces: 2
Features
- Levels: One
- Stories: 1
- Entry location: facing street
- Patio & porch: Concrete, Front Porch, Patio
- Exterior features: Lighting
- Has private pool: Yes
- Pool features: Gas Heat, Heated, In Ground, Pebble, Private
- Has spa: Yes
- Spa features: Heated, In Ground, Private
- Fencing: Block
- Has view: Yes
- View description: Pool
Lot
- Size: 9,940 Square Feet
Details
- Parcel number: 80912217
- Special conditions: Standard
Construction
Type & style
- Home type: SingleFamily
- Property subtype: Single Family Residence
Materials
- Drywall, Ducts Professionally Air-Sealed, Stucco
- Foundation: Slab
- Roof: Concrete
Condition
- Additions/Alterations,Building Permit,Updated/Remodeled
- New construction: No
- Year built: 1969
Utilities & green energy
- Sewer: Public Sewer
- Water: Public
- Utilities for property: Cable Available, Electricity Connected, Natural Gas Connected, Sewer Connected, Water Available
Green energy
- Energy efficient items: Doors, Windows
Community & HOA
Community
- Features: Curbs, Dog Park, Gutter(s), Hiking, Lake, Park, Storm Drain(s), Street Lights, Sidewalks
- Subdivision: La Paz (Central) (Lp)
HOA
- Has HOA: Yes
- Amenities included: Other
- HOA fee: $170 semi-annually
- HOA name: Lake Mission Viejo
- HOA phone: 949-770-1313
Location
- Region: Mission Viejo
Financial & listing details
- Price per square foot: $633/sqft
- Tax assessed value: $1,520,000
- Annual tax amount: $15,622
- Date on market: 5/17/2024
- Cumulative days on market: 14 days
- Listing terms: Cash,Cash to New Loan,Conventional,Submit
- Inclusions: Refrigerator, and two drawer refrigerator, pool equipment
- Exclusions: Personal property
- Road surface type: Paved
Price history
| Date | Event | Price |
|---|---|---|
| 7/3/2024 | Sold | $1,520,000-2.5%$633/sqft |
Source:  CRMLS #OC24096989 Report a problem CRMLS #OC24096989 Report a problem | ||
| 6/2/2024 | Contingent | $1,559,000$650/sqft |
Source: CRMLS #OC24096989 Report a problem | ||
| 5/17/2024 | Listed for sale | $1,559,000+113.3%$650/sqft |
Source: CRMLS #OC24096989 Report a problem | ||
| 5/15/2015 | Sold | $731,000+0.5%$305/sqft |
Source: Public Record Report a problem | ||
| 4/10/2015 | Pending sale | $727,500$303/sqft |
Source: Realty One Group Inc #OC15000101 Report a problem | ||
| 3/27/2015 | Price change | $727,500-1.7%$303/sqft |
Source: Realty ONE Group #OC15000101 Report a problem | ||
| 3/19/2015 | Price change | $739,900-1.3%$308/sqft |
Source: Realty ONE Group #OC15000101 Report a problem | ||
| 1/2/2015 | Listed for sale | $749,900+84%$312/sqft |
Source: Realty ONE Group #OC15000101 Report a problem | ||
| 5/7/2001 | Sold | $407,500$170/sqft |
Source: Public Record Report a problem | ||
Public tax history
| Year | Property taxes | Tax assessment |
|---|---|---|
| 2025 | $15,622 +77.5% | $1,520,000 +76.5% |
| 2024 | $8,802 +2.4% | $861,320 +2% |
| 2023 | $8,595 +1.8% | $844,432 +2% |
| 2022 | $8,441 +2% | $827,875 +2% |
| 2021 | $8,271 +0.9% | $811,643 +1% |
| 2020 | $8,197 | $803,321 +2% |
| 2019 | $8,197 +2.1% | $787,570 +2% |
| 2018 | $8,032 +4% | $772,128 +2% |
| 2017 | $7,722 | $756,989 +2% |
| 2016 | $7,722 +1.7% | $742,147 +36.5% |
| 2015 | $7,594 +39.5% | $543,532 +2% |
| 2014 | $5,442 | $532,885 +0.5% |
| 2013 | -- | $530,477 +2% |
| 2012 | -- | $520,076 +2% |
| 2011 | -- | $509,879 +0.8% |
| 2010 | -- | $506,069 -0.2% |
| 2009 | -- | $507,273 +2% |
| 2008 | -- | $497,327 +2% |
| 2007 | -- | $487,576 +2% |
| 2006 | -- | $478,016 +2% |
| 2005 | -- | $468,644 +8.6% |
| 2004 | -- | $431,612 +1.9% |
| 2003 | -- | $423,702 +2% |
| 2002 | -- | $415,395 +358.2% |
| 2001 | $926 +10.2% | $90,654 +2% |
| 2000 | $840 | $88,877 |
Find assessor info on the county website
Neighborhood: 92691
Nearby homes
- $1,426,8003 bd3 ba1.8k sqft27145 Puerta Del Oro, Mission Viejo, CA 92691Off Market
- $1,606,7004 bd3 ba2.4k sqft27121 Puerta Del Oro, Mission Viejo, CA 92691Off Market
- $1,407,2004 bd2 ba1.9k sqft27111 Puerta Del Oro, Mission Viejo, CA 92691Off Market
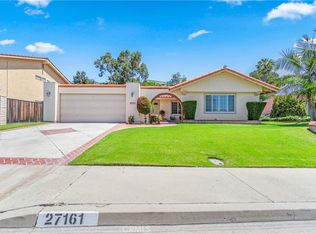
- $1,350,0004 bd2 ba1.7k sqft27161 Puerta Del Oro, Mission Viejo, CA 92691Sold
- $1,476,7004 bd2 ba1.9k sqft24372 Totuava Cir, Mission Viejo, CA 92691Off Market
- $1,340,0004 bd3 ba2.2k sqft24376 Totuava Cir, Mission Viejo, CA 92691Sold
- $1,393,5003 bd3 ba1.9k sqft24382 Totuava Cir, Mission Viejo, CA 92691Off Market
- $1,476,9004 bd3 ba2.2k sqft27171 Puerta Del Oro, Mission Viejo, CA 92691Off Market
Nearby schools
GreatSchools rating
- 10/10De Portola Elementary SchoolGrades: K-6Distance: 0.5 mi
- 8/10La Paz Intermediate SchoolGrades: 7-8Distance: 1 mi
- 10/10Mission Viejo High SchoolGrades: 9-12Distance: 1.1 mi
Schools provided by the listing agent
- High: 29 Palms
Source: CRMLS. This data may not be complete. We recommend contacting the local school district to confirm school assignments for this home.
Get a cash offer in 3 minutes
Find out how much your home could sell for in as little as 3 minutes with a no-obligation cash offer.
Estimated market value
$1,770,000
Get a cash offer in 3 minutes
Find out how much your home could sell for in as little as 3 minutes with a no-obligation cash offer.
Estimated market value
$1,770,000
- California
- Orange County
- Mission Viejo
- 92691
- 27131 Puerta Del Oro
Nearby cities
Nearby zip codes
Other Mission Viejo Topics
