Wow! Awesome turn-key hard to find ranch style home in coveted South Shore community. Rich hardwood floors welcome you home. Two spacious bedrooms at front of home with dedicated full bath. Spacious and bright open concept kitchen, family, dining, complete with outdoor dining space naturally flow creating a warm ambiance perfect for relaxing or entertaining. Big, spacious, private primary retreat at back of home complete with en suite 5 piece bath and generous walk-in closet. Main floor laundry - no lugging clothes up and down. Awesome teen/guest retreat in the full finished basement. Huge great room, plumbed space for wet-bar, big bedroom complete with a full dedicated bath. Really cool hidden room off of bedroom that would be perfect for a secret/safe room. Oversized two car garage. Expanded covered patio for enjoying those Fall days. This neighborhood is amazing! Two award winning golf courses minutes away - Blackstone Country Club and Heritage Eagle. Two community pools and clubhouses one of which is a short walk away. Off-leash dog park. Paddleboat pond for the kids. Aurora Reservoir with miles of trails and outdoor fun just down the street. Premier shopping and dining a short drive away Fun outdoor Southlands Mall to include summer concerts and lots of events. Hurry, this one won't last! Buyer to verify all.
Sold for $675,000
$675,000
27132 E Frost Place, Aurora, CO 80016
4beds
3,328sqft
Single Family Residence
Built in 2018
5,460 Square Feet Lot
$668,300 Zestimate®
$203/sqft
$3,711 Estimated rent
Home value
$668,300
$635,000 - $702,000
$3,711/mo
Zestimate® history
Owner options
List your home for rent
$3,711/mo
Rent Zestimate®
Find your next renter with Zillow Rental Manager. Plus, with online applications, you can quickly screen prospective tenants – for free.
$3,711/mo
Rent Zestimate®
Refinance and save
$4,013/mo
Est. payment
Refinancing to a lower rate could help reduce your monthly payments and save thousands over the life of the loan.
$4,013/mo
Est. payment
Explore your selling options
Work with a Zillow partner agent
Leverage their expertise and Zillow's premium Showcase listings to get your home seen by more buyers.
Get startedList with your own agent
Get your home in front of millions of buyers by listing it on Zillow.
Learn how to do itSell it yourself
Take full control of how buyers see your home on Zillow by listing For Sale by Owner (FSBO).
List your homeWhat's special
Zillow last checked:
Listing updated:
Listed by:
Todd Binns 303-601-9530 toddbinns@yahoo.com,
4% Realty
Bought with:
Lidia Tamerat, 100079020
HomeSmart Realty
Source: REcolorado as distributed by MLS GRID,MLS#: 1502723
Facts & features
Interior
Bedrooms & bathrooms
- Bedrooms: 4
- Bathrooms: 3
- Full bathrooms: 3
- Main level bathrooms: 2
- Main level bedrooms: 3
Primary bedroom
- Description: Spacious W/ Dedicated En Suite Bath Retreat. Generous Walk-In Closet.
- Level: Main
- Area: 195 Square Feet
- Dimensions: 15 x 13
Bedroom
- Level: Main
- Area: 132 Square Feet
- Dimensions: 11 x 12
Bedroom
- Level: Main
- Area: 132 Square Feet
- Dimensions: 11 x 12
Bedroom
- Description: Big Teen Suite W/ Dedicated Bath
- Level: Basement
- Area: 192 Square Feet
- Dimensions: 12 x 16
Primary bathroom
- Description: Open And Bright 5 Piece Bath With Big Walk-In Closet
- Level: Main
Bathroom
- Level: Main
Bathroom
- Level: Basement
Bonus room
- Description: Could Be A Really Cool Hidden Secret Or Safe Room!
- Level: Basement
- Area: 252 Square Feet
- Dimensions: 21 x 12
Dining room
- Description: Indoor/Outdoor Dining! Perfect For Entertaining.
- Level: Main
- Area: 144 Square Feet
- Dimensions: 12 x 12
Family room
- Description: Open And Bright! High Ceilings. Cozy Fire.
- Level: Main
- Area: 182 Square Feet
- Dimensions: 14 x 13
Great room
- Description: Huge Great Room With Wet Bar Plumbed
- Level: Basement
- Area: 360 Square Feet
- Dimensions: 15 x 24
Kitchen
- Description: Open Concept W/ Pantry. Quartz Counters. Stainless Appliance Suite.
- Level: Main
Laundry
- Description: Nice Main Floor Laundry - No Lugging Clothes Up And Down Stairs
- Level: Main
Heating
- Forced Air
Cooling
- Central Air
Appliances
- Included: Dishwasher, Microwave, Oven, Refrigerator
Features
- Eat-in Kitchen, Five Piece Bath, High Ceilings, Kitchen Island, No Stairs, Open Floorplan, Pantry, Primary Suite, Quartz Counters, Radon Mitigation System, Smoke Free, Solid Surface Counters, Walk-In Closet(s), Wet Bar
- Flooring: Carpet, Tile, Wood
- Basement: Finished,Full
- Number of fireplaces: 1
- Fireplace features: Family Room
Interior area
- Total structure area: 3,328
- Total interior livable area: 3,328 sqft
- Finished area above ground: 1,664
- Finished area below ground: 1,664
Property
Parking
- Total spaces: 2
- Parking features: Garage - Attached
- Attached garage spaces: 2
Features
- Levels: One
- Stories: 1
- Patio & porch: Covered, Patio
- Fencing: Full
Lot
- Size: 5,460 Square Feet
- Features: Landscaped
Details
- Parcel number: 035208958
- Special conditions: Standard
Construction
Type & style
- Home type: SingleFamily
- Architectural style: Contemporary
- Property subtype: Single Family Residence
Materials
- Frame
- Roof: Composition
Condition
- Updated/Remodeled
- Year built: 2018
Details
- Builder name: William Lyon Homes
Utilities & green energy
- Electric: 220 Volts
- Sewer: Public Sewer
Community & HOA
Community
- Subdivision: South Shore
HOA
- Has HOA: Yes
- Amenities included: Clubhouse, Park, Playground, Pond Seasonal, Pool, Spa/Hot Tub, Trail(s)
- Services included: Maintenance Grounds
- HOA fee: $135 monthly
- HOA name: Southshore HOA
- HOA phone: 720-870-2221
Location
- Region: Aurora
Financial & listing details
- Price per square foot: $203/sqft
- Tax assessed value: $691,400
- Annual tax amount: $4,294
- Date on market: 9/22/2023
- Listing terms: Cash,Conventional,FHA,VA Loan
- Exclusions: Washer And Dryer Are Excluded But Potentially Negotiable With An Extremely Strong Offer.
- Ownership: Individual
Price history
| Date | Event | Price |
|---|---|---|
| 11/20/2023 | Sold | $675,000$203/sqft |
Source:  REcolorado as distributed by MLS GRID #1502723 Report a problem REcolorado as distributed by MLS GRID #1502723 Report a problem | ||
| 10/22/2023 | Pending sale | $675,000$203/sqft |
Source: REcolorado as distributed by MLS GRID #1502723 Report a problem | ||
| 10/5/2023 | Price change | $675,000-2.9%$203/sqft |
Source: REcolorado as distributed by MLS GRID #1502723 Report a problem | ||
| 9/22/2023 | Listed for sale | $695,000+16.8%$209/sqft |
Source: REcolorado as distributed by MLS GRID #1502723 Report a problem | ||
| 11/4/2021 | Sold | $595,000+37.7%$179/sqft |
Source: Public Record Report a problem | ||
| 5/1/2019 | Sold | $431,978$130/sqft |
Source: Public Record Report a problem | ||
Public tax history
| Year | Property taxes | Tax assessment |
|---|---|---|
| 2025 | $6,173 +1.3% | $43,213 -1.9% |
| 2024 | $6,094 +41.9% | $44,059 -8.6% |
| 2023 | $4,294 +7.1% | $48,208 +48.2% |
| 2022 | $4,009 | $32,519 -2.8% |
| 2021 | -- | $33,454 +15.7% |
| 2020 | $3,749 +302.4% | $28,907 |
| 2019 | $932 | -- |
| 2018 | $932 +3.9% | $7,097 +3.1% |
| 2017 | $897 | $6,885 |
Find assessor info on the county website
Neighborhood: Southshore
Nearby homes
- $598,8003 bd2 ba1.6k sqft27122 E Frost Pl, Aurora, CO 80016Off Market
- $614,3003 bd2 ba3.4k sqft27142 E Frost Pl, Aurora, CO 80016Off Market
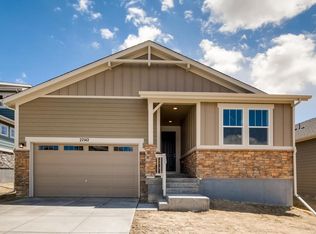
- $574,9003 bd3 ba1.8k sqft27112 E Frost Pl, Aurora, CO 80016Off Market
- $653,4003 bd3 ba3.7k sqft27152 E Frost Pl, Aurora, CO 80016Off Market

- $592,4003 bd2 ba1.6k sqft7305 S Titus Way, Aurora, CO 80016Off Market
- $578,2003 bd2 ba1.7k sqft7305 S Titus Way, Aurora, CO 80016Off Market
- $610,0003 bd4 ba2k sqft7295 S Titus Way, Aurora, CO 80016Off Market
- $749,3005 bd3 ba3.3k sqft27222 E Frost Pl, Aurora, CO 80016Off Market
Nearby schools
GreatSchools rating
- 8/10Altitude Elementary SchoolGrades: PK-5Distance: 0.2 mi
- 6/10Fox Ridge Middle SchoolGrades: 6-8Distance: 0.7 mi
- 8/10Cherokee Trail High SchoolGrades: 9-12Distance: 0.8 mi
Schools provided by the listing agent
- Elementary: Altitude
- Middle: Fox Ridge
- High: Cherokee Trail
- District: Cherry Creek 5
Source: REcolorado as distributed by MLS GRID. This data may not be complete. We recommend contacting the local school district to confirm school assignments for this home.
Get a cash offer in 3 minutes
Find out how much your home could sell for in as little as 3 minutes with a no-obligation cash offer.
Estimated market value
$668,300
Get a cash offer in 3 minutes
Find out how much your home could sell for in as little as 3 minutes with a no-obligation cash offer.
Estimated market value
$668,300
- Colorado
- Arapahoe County
- Aurora
- 80016
- Southshore
- 27132 E Frost Place
Nearby cities
Nearby neighborhoods
Nearby zip codes
Other Aurora Topics
