Custom-built and lovingly maintained by its original owners, this distinctive home offers space, flexibility, and lasting quality on a rare double lot. Designed with creativity and comfort in mind, the home features a bright open layout with generous living spaces and versatile room configurations to fit a variety of lifestyles.
While currently configured as a 2-bedroom home, the expansive upper level was designed with the option of creating a third bedroom if desired. The current owners use this impressive space as their primary bedroom and main living retreat, complete with a sitting area, TV space, full bathroom, and large closets including a walk-in. The flexible layout allows for easy reconfiguration to suit changing needs.
Main-level living is also possible with a first-floor bedroom suite and nearby laundry. The spacious kitchen with center island opens to the main living area, making everyday living and entertaining easy.
An enclosed breezeway connects the home to the oversized 3-car garage and also provides direct access to the backyard patio and fire pit—ideal for gatherings and outdoor relaxation. Above the garage, the insulated attic space offers exciting potential for a future bonus room, studio, or workshop.
The partially fenced yard spans a double lot with room to garden, play, or unwind, while the large basement adds even more flexible space and includes a full bathroom.
Full of personality and built with care, this custom home offers a rare combination of character and durability. The vibrant style creates a warm and welcoming atmosphere today, while offering an easy opportunity to personalize with your own finishing touches.
Sold for $355,000
$355,000
27132 Groveland St, Madison Heights, MI 48071
2beds
2,169sqft
Single Family Residence
Built in 2002
0.26 Acres Lot
$357,700 Zestimate®
$164/sqft
$2,865 Estimated rent
Home value
$357,700
$340,000 - $376,000
$2,865/mo
Zestimate® history
Owner options
List your home for rent
$2,865/mo
Rent Zestimate®
Find your next renter with Zillow Rental Manager. Plus, with online applications, you can quickly screen prospective tenants – for free.
$2,865/mo
Rent Zestimate®
Refinance and save
$2,335/mo
Est. payment
Refinancing to a lower rate could help reduce your monthly payments and save thousands over the life of the loan.
$2,335/mo
Est. payment
Explore your selling options
Work with a Zillow partner agent
Leverage their expertise and Zillow's premium Showcase listings to get your home seen by more buyers.
Get startedList with your own agent
Get your home in front of millions of buyers by listing it on Zillow.
Learn how to do itSell it yourself
Take full control of how buyers see your home on Zillow by listing For Sale by Owner (FSBO).
List your homeWhat's special
Zillow last checked:
Listing updated:
Listed by:
Heidi M Stenson 248-330-5706,
Realty Ink
Bought with:
Alexandra I Lannen, 6502411775
DOBI Real Estate
Source: Realcomp II,MLS#: 20261003680
Facts & features
Interior
Bedrooms & bathrooms
- Bedrooms: 2
- Bathrooms: 4
- Full bathrooms: 3
- 1/2 bathrooms: 1
Primary bedroom
- Level: Second
- Area: 1092
- Dimensions: 42 X 26
Bedroom
- Level: Entry
- Area: 195
- Dimensions: 15 X 13
Primary bathroom
- Level: Second
- Area: 88
- Dimensions: 11 X 8
Other
- Level: Entry
- Area: 126
- Dimensions: 14 X 9
Other
- Level: Basement
- Area: 54
- Dimensions: 9 X 6
Other
- Level: Entry
- Area: 25
- Dimensions: 5 X 5
Other
- Level: Entry
- Area: 238
- Dimensions: 17 X 14
Kitchen
- Level: Entry
- Area: 210
- Dimensions: 15 X 14
Laundry
- Level: Entry
- Area: 60
- Dimensions: 10 X 6
Living room
- Level: Entry
- Area: 312
- Dimensions: 24 X 13
Other
- Level: Entry
- Area: 110
- Dimensions: 11 X 10
Heating
- Forced Air, Natural Gas
Cooling
- Ceiling Fans, Central Air
Appliances
- Included: Dishwasher, Free Standing Gas Range, Free Standing Refrigerator, Microwave, Stainless Steel Appliances
Features
- Basement: Full,Unfinished
- Has fireplace: No
Interior area
- Total interior livable area: 2,169 sqft
- Finished area above ground: 2,169
Property
Parking
- Total spaces: 3
- Parking features: Three Car Garage, Attached, Electricityin Garage, Garage Door Opener, Garage Faces Side
- Garage spaces: 3
Features
- Levels: Two
- Stories: 2
- Entry location: GroundLevel
- Patio & porch: Breezeway, Patio, Porch
- Pool features: None
Lot
- Size: 0.26 Acres
- Dimensions: 90 x 125
Details
- Parcel number: 2513357001
- Special conditions: Short Sale No,Standard
Construction
Type & style
- Home type: SingleFamily
- Architectural style: Cape Cod
- Property subtype: Single Family Residence
Materials
- Vinyl Siding
- Foundation: Basement, Poured
- Roof: Composition
Condition
- New construction: No
- Year built: 2002
Utilities & green energy
- Electric: Circuit Breakers
- Sewer: Public Sewer
- Water: Public
Community & HOA
Community
- Subdivision: TUXEDO PARK
HOA
- Has HOA: No
Location
- Region: Madison Heights
Financial & listing details
- Price per square foot: $164/sqft
- Tax assessed value: $80,030
- Annual tax amount: $4,054
- Date on market: 2/27/2026
- Cumulative days on market: 54 days
- Listing agreement: Exclusive Right To Sell
- Listing terms: Cash,Conventional
Price history
| Date | Event | Price |
|---|---|---|
| 5/18/2026 | Sold | $355,000-6.1%$164/sqft |
Source:  Realcomp II #20261003680 Report a problem Realcomp II #20261003680 Report a problem | ||
| 4/30/2026 | Pending sale | $378,000$174/sqft |
Source: Realcomp II #20261003680 Report a problem | ||
| 4/8/2026 | Price change | $378,000-1.8%$174/sqft |
Source: Realcomp II #20261003680 Report a problem | ||
| 3/22/2026 | Price change | $385,000-1.3%$178/sqft |
Source: Realcomp II #20261003680 Report a problem | ||
| 2/27/2026 | Listed for sale | $390,000$180/sqft |
Source: Realcomp II #20261003680 Report a problem | ||
Public tax history
| Year | Property taxes | Tax assessment |
|---|---|---|
| 2024 | $3,420 +3.8% | $178,300 +8.3% |
| 2023 | $3,296 +2.6% | $164,600 +14.4% |
| 2022 | $3,213 -6.5% | $143,820 +22.8% |
| 2021 | $3,438 | $117,070 +8.6% |
| 2020 | -- | $107,760 +6.1% |
| 2019 | $3,307 +4.5% | $101,570 +14.5% |
| 2018 | $3,163 +5.4% | $88,680 |
| 2017 | $3,000 | $88,680 +9.2% |
| 2016 | $3,000 | $81,220 +12.5% |
| 2015 | -- | $72,190 +16.3% |
| 2014 | -- | $62,060 -9.1% |
| 2011 | -- | $68,280 -1.6% |
| 2010 | $3,003 | $69,370 -22.7% |
| 2009 | -- | $89,690 +102.4% |
| 2002 | -- | $44,320 +156.8% |
| 2001 | $677 +3% | $17,260 +3.2% |
| 2000 | $657 | $16,730 |
Find assessor info on the county website
Neighborhood: 48071
Nearby homes
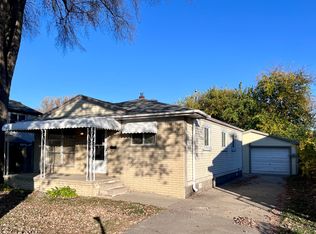
- $193,6003 bd1 ba962 sqft27120 Groveland St, Madison Heights, MI 48071Off Market
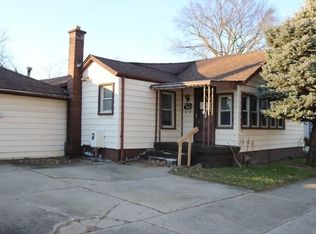
- $206,9003 bd1 ba1.5k sqft27131 Townley St, Madison Heights, MI 48071Off Market
- $217,5003 bd1 ba1.4k sqft27131 Townley Ave, Madison Heights, MI 48071Off Market

- $181,8003 bd1 ba936 sqft27127 Townley Ave, Madison Heights, MI 48071Off Market
- $179,8003 bd1 ba1k sqft27117 Townley Ave, Madison Heights, MI 48071Off Market
- $144,5002 bd1 ba812 sqft27127 Groveland St, Madison Heights, MI 48071Off Market
- $148,2002 bd1 ba860 sqft27100 Groveland St, Madison Heights, MI 48071Off Market
- $214,4003 bd1 ba1k sqft27117 Groveland St, Madison Heights, MI 48071Off Market
Nearby schools
GreatSchools rating
- 2/10Madison Elementary SchoolGrades: PK-6Distance: 0.5 mi
- 3/10Wilkinson Middle SchoolGrades: 6-8Distance: 0.3 mi
- NAMadison Preparatory High SchoolGrades: 9-12Distance: 0.4 mi
Get a cash offer in 3 minutes
Find out how much your home could sell for in as little as 3 minutes with a no-obligation cash offer.
Estimated market value
$357,700
Get a cash offer in 3 minutes
Find out how much your home could sell for in as little as 3 minutes with a no-obligation cash offer.
Estimated market value
$357,700
- Michigan
- Oakland County
- Madison Heights
- 48071
- 27132 Groveland St
Nearby cities
Nearby zip codes
Other Madison Heights Topics
