Welcome to this stunningly remodeled pool home situated on a tranquil cul-de-sac street. This property offers a serene living environment spanning over 3,000 square feet, with the potential to accommodate 4+ bedrooms. Currently, it features a total of 4 bedrooms, 3 upstairs and and a main-floor bedroom, along with a spacious bonus room.
As you step through the front doors, you'll be greeted by the living room, bathed in natural light from the vaulted ceilings and skylight. The dining room provides an intimate space for entertaining. The fully remodeled kitchen boasts white cabinetry, soft-close drawers, stainless steel appliances, and quartz countertops. It opens to the cozy den room, complete with an inviting stone fireplace and a stylish bar equipped with a beverage/wine cooler, and floating shelves.
This home is an entertainer's dream, with bifold doors leading from the family room to the incredible yard where you'll find paver patios, faux grass, and a pergola with a television and bar seating. The pool and spa have been remodeled with a pebble finish, natural gas heater, and a variable speed pump. The main-floor bathroom is beautifully remodeled. Upstairs, the oversized primary bedroom showcases another impressive stone fireplace, two closets and a meticulously remodeled en-suite bathroom with a separate curbless walk-in shower with a bench, a freestanding bathtub, a dual sink vanity with quartz counters, and a separate toilet room. The upper guest bathroom is also remodeled, boasting a white vanity and tub-shower combo. The secondary bedrooms offer custom closet doors and organizers.
Additional features of this home include wood floors throughout the main level, stairs, hallways, and bonus room, as well as crown molding, recessed lighting, raised panel doors, vaulted ceilings, and two fireplaces. The property is equipped with two solar systems, with the larger one being fully owned and the smaller one offering low payments. Other benefits include an inside laundry room with a washer and dryer, a folding table, and ample cabinetry. The 3-car garage provides plenty of storage space.
Residents of this home can take advantage of the numerous amenities offered by Lake Mission Viejo. These amenities include boating and boat storage, paddleboarding, volleyball, picnic and BBQ areas, concerts, 4th of July celebrations, swimming, and junior lifeguard programs.
Notably, this property benefits from a low property tax rate and no Mello Roos.
Sold for $1,620,000
Listed by: Onyx Homes • Nicole Palanjian • Contact: 949-649-4902
Bought with: Redfin
$1,620,000
27132 Pinario, Mission Viejo, CA 92692
4beds
3,097sqft
Single Family Residence
Built in 1980
5,850 Square Feet Lot
$1,899,800 Zestimate®
$523/sqft
$6,820 Estimated rent
Home value
$1,899,800
$1.79M - $2.03M
$6,820/mo
Zestimate® history
Owner options
List your home for rent
$6,820/mo
Rent Zestimate®
Find your next renter with Zillow Rental Manager. Plus, with online applications, you can quickly screen prospective tenants – for free.
$6,820/mo
Rent Zestimate®
Refinance and save
$10,394/mo
Est. payment
Refinancing to a lower rate could help reduce your monthly payments and save thousands over the life of the loan.
$10,394/mo
Est. payment
Explore your selling options
Work with a Zillow partner agent
Leverage their expertise and Zillow's premium Showcase listings to get your home seen by more buyers.
Get startedList with your own agent
Get your home in front of millions of buyers by listing it on Zillow.
Learn how to do itSell it yourself
Take full control of how buyers see your home on Zillow by listing For Sale by Owner (FSBO).
List your homeWhat's special
Saltwater poolStylish barBoat storageNatural lightCustom closet doorsSeparate toilet roomDual sink vanity
Zillow last checked:
Listing updated:
Listed by:
Nicole Palanjian DRE #02136368 949-378-5540,
Onyx Homes
Bought with:
Christine Stonger, DRE #01967035
Redfin
Source: CRMLS,MLS#: OC23195405 Originating MLS: California Regional MLS
Originating MLS: California Regional MLSFacts & features
Interior
Bedrooms & bathrooms
- Bedrooms: 4
- Bathrooms: 3
- Full bathrooms: 3
- Main level bathrooms: 1
- Main level bedrooms: 1
Rooms
- Room types: Attic, Bonus Room, Bedroom, Entry/Foyer, Family Room, Foyer, Kitchen, Laundry, Living Room, Primary Bedroom, Other, Dining Room
Bedroom
- Features: Bedroom on Main Level
Bathroom
- Features: Bathroom Exhaust Fan, Bathtub, Dual Sinks, Remodeled, Separate Shower, Tub Shower, Upgraded, Walk-In Shower
Kitchen
- Features: Kitchen/Family Room Combo, Remodeled, Self-closing Drawers, Updated Kitchen
Heating
- Central, Forced Air, Fireplace(s), Natural Gas
Cooling
- Central Air
Appliances
- Included: Convection Oven, Dishwasher, Gas Range, Gas Water Heater, Microwave, Refrigerator, Self Cleaning Oven, Water Softener, Vented Exhaust Fan, Water To Refrigerator
- Laundry: Inside
Features
- Beamed Ceilings, Wet Bar, Built-in Features, Breakfast Area, Ceiling Fan(s), Crown Molding, Cathedral Ceiling(s), Separate/Formal Dining Room, High Ceilings, Open Floorplan, Recessed Lighting, Storage, Attic, Bedroom on Main Level, Dressing Area, Entrance Foyer, Primary Suite, Walk-In Closet(s)
- Flooring: Carpet, Wood
- Doors: Double Door Entry, Panel Doors
- Windows: Double Pane Windows, Screens, Skylight(s)
- Has fireplace: Yes
- Fireplace features: Family Room, Gas, Gas Starter, Primary Bedroom, Wood Burning
- Common walls with other units/homes: No Common Walls
Interior area
- Total interior livable area: 3,097 sqft
Property
Parking
- Total spaces: 3
- Parking features: Concrete, Direct Access, Driveway Level, Driveway, Garage Faces Front, Garage, Garage Door Opener, Side By Side
- Attached garage spaces: 3
Accessibility
- Accessibility features: Accessible Doors
Features
- Levels: Two
- Stories: 2
- Entry location: 1
- Patio & porch: Front Porch, Patio
- Exterior features: Fire Pit
- Has private pool: Yes
- Pool features: Gas Heat, Heated, In Ground, Pebble, Private, Salt Water
- Has spa: Yes
- Spa features: Heated, In Ground, Private
- Fencing: Block,Wrought Iron
- Has view: Yes
- View description: Park/Greenbelt
Lot
- Size: 5,850 Square Feet
- Features: Back Yard, Cul-De-Sac, Front Yard, Greenbelt, Sprinklers In Rear, Sprinklers In Front, Lawn, Landscaped, Level, Rectangular Lot, Sprinklers Timer, Sprinkler System, Street Level, Yard
Details
- Additional structures: Storage, Cabana
- Parcel number: 78203125
- Zoning: R-1
- Special conditions: Standard
Construction
Type & style
- Home type: SingleFamily
- Architectural style: Contemporary
- Property subtype: Single Family Residence
Materials
- Drywall, Stucco
- Foundation: Slab
- Roof: Composition
Condition
- Updated/Remodeled,Turnkey
- New construction: No
- Year built: 1980
Details
- Builder model: F Elegante
- Builder name: Mission Viejo Company
Utilities & green energy
- Electric: Photovoltaics on Grid, Photovoltaics Third-Party Owned, Photovoltaics Seller Owned
- Sewer: Public Sewer
- Water: Public
- Utilities for property: Cable Connected, Electricity Connected, Natural Gas Connected, Phone Available, Sewer Connected, Water Connected
Community & HOA
Community
- Features: Street Lights, Sidewalks
- Security: Carbon Monoxide Detector(s), Smoke Detector(s)
- Subdivision: Galicia (South) (Ga)
HOA
- Has HOA: Yes
- Amenities included: Picnic Area, Playground
- HOA fee: $86 monthly
- HOA name: Oso Valley Greenbelt
- HOA phone: 949-716-3998
- Second HOA fee: $25 monthly
- Second HOA name: Lake Mission Viejo
- Second HOA phone: 949-770-1313
Location
- Region: Mission Viejo
Financial & listing details
- Price per square foot: $523/sqft
- Tax assessed value: $1,652,400
- Annual tax amount: $16,612
- Date on market: 11/1/2023
- Cumulative days on market: 4 days
- Listing terms: Cash,Cash to New Loan,Conventional,Cal Vet Loan,FHA,VA Loan
- Road surface type: Paved
Price history
| Date | Event | Price |
|---|---|---|
| 12/7/2023 | Sold | $1,620,000-0.3%$523/sqft |
Source:  CRMLS #OC23195405 Report a problem CRMLS #OC23195405 Report a problem | ||
| 12/4/2023 | Pending sale | $1,625,000$525/sqft |
Source: CRMLS #OC23195405 Report a problem | ||
| 11/14/2023 | Contingent | $1,625,000$525/sqft |
Source: CRMLS #OC23195405 Report a problem | ||
| 11/1/2023 | Listed for sale | $1,625,000+9.1%$525/sqft |
Source: CRMLS #OC23195405 Report a problem | ||
| 1/11/2023 | Sold | $1,490,000-0.7%$481/sqft |
Source: Public Record Report a problem | ||
| 12/14/2022 | Pending sale | $1,500,000$484/sqft |
Source: CRMLS #OC22230457 Report a problem | ||
| 12/5/2022 | Listed for sale | $1,500,000$484/sqft |
Source: CRMLS #OC22230457 Report a problem | ||
| 11/14/2022 | Pending sale | $1,500,000$484/sqft |
Source: CRMLS #OC22230457 Report a problem | ||
| 11/9/2022 | Listed for sale | $1,500,000+7.1%$484/sqft |
Source: CRMLS #OC22230457 Report a problem | ||
| 11/16/2021 | Sold | $1,400,000+135.3%$452/sqft |
Source: Public Record Report a problem | ||
| 5/31/2011 | Sold | $595,000-4.8%$192/sqft |
Source: Public Record Report a problem | ||
| 3/31/2011 | Price change | $625,000-5.2%$202/sqft |
Source: Regency Real Estate Brokers, Inc. #S646125 Report a problem | ||
| 2/4/2011 | Price change | $659,000-7.8%$213/sqft |
Source: Superlative, Inc. #S646125 Report a problem | ||
| 9/12/2010 | Price change | $714,999-1.7%$231/sqft |
Source: Century 21 Superstars #S624253 Report a problem | ||
| 8/13/2010 | Price change | $726,999-2.7%$235/sqft |
Source: Century 21 Superstars #S624253 Report a problem | ||
| 7/10/2010 | Listed for sale | $747,000$241/sqft |
Source: Superstars, Inc. #S624253 Report a problem | ||
Public tax history
| Year | Property taxes | Tax assessment |
|---|---|---|
| 2025 | $16,612 +1.2% | $1,652,400 +2% |
| 2024 | $16,412 +6.2% | $1,620,000 +13.4% |
| 2023 | $15,449 -15.3% | $1,428,000 +2% |
| 2022 | $18,245 +155.6% | $1,400,000 +98.8% |
| 2021 | $7,138 +1% | $704,245 +1% |
| 2020 | $7,067 | $697,024 +2% |
| 2019 | $7,067 +2% | $683,357 +2% |
| 2018 | $6,928 +4% | $669,958 +2% |
| 2017 | $6,662 | $656,822 +2% |
| 2016 | $6,662 +2% | $643,944 +1.5% |
| 2015 | $6,535 +3.2% | $634,272 +2% |
| 2014 | $6,330 | $621,848 +4.5% |
| 2013 | -- | $595,000 |
| 2012 | -- | $595,000 +55.2% |
| 2011 | -- | $383,402 +0.8% |
| 2010 | -- | $380,537 -0.2% |
| 2009 | -- | $381,442 +2% |
| 2008 | -- | $373,963 +2% |
| 2007 | -- | $366,631 +2% |
| 2006 | -- | $359,443 +2% |
| 2005 | -- | $352,396 +2% |
| 2004 | -- | $345,487 +1.9% |
| 2003 | -- | $339,155 +2% |
| 2002 | -- | $332,505 +2% |
| 2001 | $3,448 +1.4% | $325,986 +2% |
| 2000 | $3,400 | $319,595 |
Find assessor info on the county website
Neighborhood: 92692
Nearby homes
- $1,304,6003 bd2 ba2.3k sqft27136 Pinario, Mission Viejo, CA 92692Off Market
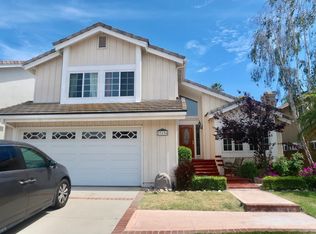
- $1,214,7003 bd2 ba1 sqft27126 Pinario, Mission Viejo, CA 92692Off Market

- $1,440,0004 bd3 ba2.5k sqft27146 Pinario, Mission Viejo, CA 92692Sold
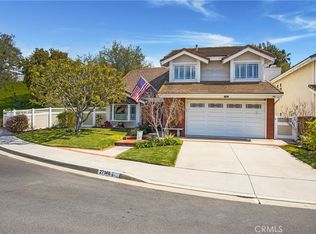
- $1,441,9004 bd2 ba2.5k sqft27135 Pinario, Mission Viejo, CA 92692Off Market
- $1,342,6003 bd3 ba2.3k sqft27131 Pinario, Mission Viejo, CA 92692Off Market
- $1,476,8004 bd3 ba2.6k sqft27104 Pinario, Mission Viejo, CA 92692Off Market
- $1,605,2004 bd3 ba3k sqft27141 Pinario, Mission Viejo, CA 92692Off Market
- $1,681,2004 bd3 ba3k sqft27125 Pinario, Mission Viejo, CA 92692Off Market
Nearby schools
GreatSchools rating
- 10/10Carl Hankey Elementary SchoolGrades: K-5Distance: 1 mi
- 9/10Carl Hankey Middle SchoolGrades: 6-8Distance: 1 mi
- 9/10Capistrano Valley High SchoolGrades: 9-12Distance: 2.9 mi
Schools provided by the listing agent
- Elementary: Carl Hankey
- High: Capistrano Valley
Source: CRMLS. This data may not be complete. We recommend contacting the local school district to confirm school assignments for this home.
Get a cash offer in 3 minutes
Find out how much your home could sell for in as little as 3 minutes with a no-obligation cash offer.
Estimated market value
$1,899,800
Get a cash offer in 3 minutes
Find out how much your home could sell for in as little as 3 minutes with a no-obligation cash offer.
Estimated market value
$1,899,800
- California
- Orange County
- Mission Viejo
- 92692
- 27132 Pinario
Nearby cities
Nearby zip codes
Other Mission Viejo Topics
