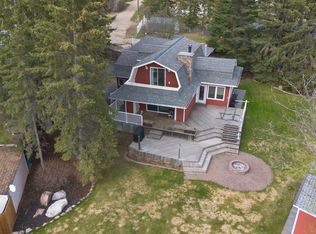
Beautiful views starting as you drive down the lane, 57 acres of prime riverland, would make an excellent hobby farm, horse ranch, wedding venue, market garden or just a peaceful place to call home. This magnificent property is a rare find, home has a walk out basement with countless upgrades over the past 5 years, new kitchen cabinets, appliances, paint, flooring, windows, interior doors, baseboards, lighting, bathroom, eavestroughs, softit, facia, central air. Outside has new fencing, garage door, electrical and a 2024 heated shop and the list goes on. Garden spot with greenhouse. Covered enclosed deck offers great views of the landscape sit in the front yard and enjoy the birds under the trees. Fertile soil, close to fisihing, lakes & outdoor recreation. Enjoy a relaxing soak in the hottub all year round with enclosed lower deck. Basement has wood burning stove to add a warm cozy feeling. If space & privacy are on your list, welcome to this country living retreat, come enjoy and relax.
For sale
C$899,900
27132A Township Road 632, Athabasca County, AB T0G 1Z0
4beds
1,121sqft
Single Family Residence
Built in 1980
56.5 Acres Lot
$-- Zestimate®
C$803/sqft
C$-- HOA
What's special
Walk out basementNew kitchen cabinetsCentral airNew fencingGarden spot with greenhouseFertile soil
- 86 days |
- 5 |
- 0 |
Zillow last checked:
Listing updated:
Listed by:
Barbara M Miller,
Royal Lepage Town & Country Realty
Source: RAE,MLS®#: E4487279
Facts & features
Interior
Bedrooms & bathrooms
- Bedrooms: 4
- Bathrooms: 2
- Full bathrooms: 2
Primary bedroom
- Level: Main
Family room
- Level: Basement
- Area: 629.14
- Dimensions: 16.6 x 37.9
Heating
- Forced Air-1, Natural Gas
Cooling
- Air Conditioner, Air Conditioning-Central
Appliances
- Included: Dishwasher-Built-In, Dryer, Freezer, Oven-Microwave, Refrigerator, Stove-Countertop Electric, Washer
Features
- Workshop
- Flooring: Vinyl Plank
- Windows: Vinyl Windows
- Basement: Full, Finished, Walkout Basement
Interior area
- Total structure area: 1,121
- Total interior livable area: 1,121 sqft
Video & virtual tour
Property
Parking
- Total spaces: 2
- Parking features: Double Garage Detached, RV Parking, Shop, Garage Control, Garage Opener
- Garage spaces: 2
Features
- Levels: 1
- Patio & porch: Deck
- Exterior features: Landscaped, Vegetable Garden, Dog Run-Fenced In, Fire Pit
- Spa features: Hot Tub
- Has view: Yes
- View description: River Valley View, River, River View
- Has water view: Yes
- Water view: River Valley View,River View
- Waterfront features: Creek
Lot
- Size: 56.5 Acres
- Features: Landscaped, Vegetable Garden
- Residential vegetation: Fruit Trees/Shrubs
Details
- Additional structures: Storage Shed
Construction
Type & style
- Home type: SingleFamily
- Architectural style: Hillside Bungalow
- Property subtype: Single Family Residence
Materials
- Vinyl Siding
- Foundation: Concrete Perimeter
Condition
- Year built: 1980
Utilities & green energy
- Water: Drilled Well
Community & HOA
Community
- Features: Greenhouse
Location
- Region: Athabasca County
Financial & listing details
- Price per square foot: C$803/sqft
- Date on market: 5/12/2026
- Ownership: Private
- Road surface type: Gravel
B
Barbara M Miller
By pressing Contact Agent, you agree that the real estate professional identified above may call/text you about your search, which may involve use of automated means and pre-recorded/artificial voices. You don't need to consent as a condition of buying any property, goods, or services. Message/data rates may apply. You also agree to our Terms of Use. Zillow does not endorse any real estate professionals. We may share information about your recent and future site activity with your agent to help them understand what you're looking for in a home.
Price history
Price history is unavailable.
Public tax history
Tax history is unavailable.
Climate risks
Neighborhood: T0G
Nearby schools
GreatSchools rating
No schools nearby
We couldn't find any schools near this home.
- C$289,0003 bd2 ba1.5k sqft4903A 47th Ave, Legal, AB T0G1L0For Sale
- C$249,0003 bd1 ba1.1k sqft5309 51st St, Westlock County, AB T0G1H0For Sale

- C$139,0003 bd1 ba1k sqft4612 50th St, Westlock County, AB T0G0Y0For Sale

- C$30,0000.33 acres5004 51st Ave, Athabasca County, AB T0G0R0Lot/Land
- C$22,0000.34 acres4902 50th St, Athabasca County, AB T0G0R0Lot/Land
- C$25,0007,499 sqft5211 50th Ave, Westlock County, AB T0G0Y0Lot/Land
- C$28,5001 acre4816 & 4818 55th St, Westlock County, AB T0G0Y0Lot/Land
- C$780,0003 bd1 ba1.8k sqft63116 Range Rd #255-68, Westlock County, AB T0G2J0For Sale