Experience the pinnacle of modern luxury at 27133 Adonna Court, a masterfully reimagined estate in the heart of Los Altos Hills. Taken to the studs and extensively remodeled in 2018, this residence was crafted with uncompromising quality, featuring all-new infrastructure including plumbing, drainage, and wiring. Every detail reflects the work of top-tier craftsmen using the finest materials. The homes aesthetic is defined by sleek hardwood flooring and soaring floor-to-ceiling Andersen windows and sliding doors that frame stunning views of both the East and West Hills. The open-concept design is bathed in natural light, featuring electronic window coverings and a fully integrated A/V system. The chefs kitchen is a showpiece of functional elegance, equipped with a Sub-Zero refrigerator and Wolf cooktop and ovens. Situated on a rare, "pancake flat" lot, the property offers expansive, fully landscaped grounds. A key highlight of this location is access to the prestigious Palo Alto Unified School District, including highly-rated Nixon Elementary, Fletcher Middle, and Gunn High. Whether you are hosting an intimate gathering or enjoying a quiet sunset against the backdrop of the rolling hills, this home offers a sophisticated lifestyle in one of the Peninsulas best locations!
Pending
$5,395,000
27133 Adonna Ct, Los Altos Hills, CA 94022
4beds
2,466sqft
Single Family Residence, Residential
Built in 1959
1 Acres Lot
$5,629,800 Zestimate®
$2,188/sqft
$-- HOA
What's special
- 35 days |
- 210 |
- 7 |
Zillow last checked:
Listing updated:
Listed by:
Nicholas French 01350085 650-773-8000,
Christie's International Real Estate Sereno 650-947-2900
Source: MLSListings Inc,MLS#: ML82051298
Facts & features
Interior
Bedrooms & bathrooms
- Bedrooms: 4
- Bathrooms: 3
- Full bathrooms: 2
- 1/2 bathrooms: 1
Bedroom
- Features: PrimarySuiteRetreat
Bathroom
- Features: DoubleSinks, Granite, Marble, PrimaryStallShowers, ShoweroverTub1, Tile, Tub, UpdatedBaths
Dining room
- Features: BreakfastBar, DiningAreainLivingRoom
Family room
- Features: SeparateFamilyRoom
Kitchen
- Features: Countertop_Marble, ExhaustFan, Pantry
Heating
- Central Forced Air Gas
Cooling
- Central Air
Appliances
- Included: Gas Cooktop, Dishwasher, Exhaust Fan, Disposal, Range Hood, Microwave, Refrigerator, Washer/Dryer
- Laundry: In Utility Room
Features
- Video Audio System, Open Beam Ceiling
- Flooring: Carpet, Hardwood
- Number of fireplaces: 2
- Fireplace features: Wood Burning
Interior area
- Total structure area: 2,466
- Total interior livable area: 2,466 sqft
Video & virtual tour
Property
Parking
- Total spaces: 2
- Parking features: Attached
- Attached garage spaces: 2
Features
- Stories: 1
- Patio & porch: Balcony/Patio
- Exterior features: Back Yard, Barbecue, Fenced
- Fencing: Gate
Lot
- Size: 1 Acres
Details
- Parcel number: 18204015
- Zoning: RA
- Special conditions: Standard
Construction
Type & style
- Home type: SingleFamily
- Property subtype: Single Family Residence, Residential
Materials
- Foundation: Concrete Perimeter
- Roof: Tile
Condition
- New construction: No
- Year built: 1959
Utilities & green energy
- Gas: PublicUtilities
- Water: Public
- Utilities for property: Public Utilities, Water Public
Community & HOA
Location
- Region: Los Altos Hills
Financial & listing details
- Price per square foot: $2,188/sqft
- Tax assessed value: $759,781
- Annual tax amount: $9,268
- Date on market: 6/17/2026
- Listing agreement: ExclusiveRightToSell
Estimated market value
$5,629,800
$5.35M - $5.97M
$7,813/mo
Price history
| Date | Event | Price |
|---|---|---|
| 6/24/2026 | Pending sale | $5,395,000$2,188/sqft |
Source:  MLSListings Inc #ML82051298 Report a problem MLSListings Inc #ML82051298 Report a problem | ||
| 6/17/2026 | Listed for sale | $5,395,000$2,188/sqft |
Source: MLSListings Inc #ML82051298 Report a problem | ||
Public tax history
| Year | Property taxes | Tax assessment |
|---|---|---|
| 2025 | $9,268 +4.3% | $759,781 +2% |
| 2024 | $8,887 +1.3% | $744,884 +2% |
| 2023 | $8,776 +0.8% | $730,279 +2% |
| 2022 | $8,702 +2% | $715,961 +2% |
| 2021 | $8,529 +2.2% | $701,924 +1% |
| 2020 | $8,349 | $694,728 +2% |
| 2019 | $8,349 -5.5% | $681,107 +2% |
| 2018 | $8,837 | $667,753 +2% |
| 2017 | $8,837 +1.8% | $654,661 +2% |
| 2016 | $8,677 +3.8% | $641,826 +1.5% |
| 2015 | $8,358 +3% | $632,186 +2% |
| 2014 | $8,112 | $619,804 +0.5% |
| 2013 | -- | $617,003 +2% |
| 2012 | -- | $604,906 +2% |
| 2011 | -- | $593,046 +0.8% |
| 2010 | -- | $588,615 -0.2% |
| 2009 | -- | $590,015 +2% |
| 2008 | -- | $578,448 +2% |
| 2007 | -- | $567,107 +2% |
| 2006 | -- | $555,988 +2% |
| 2005 | -- | $545,087 +2% |
| 2004 | -- | $534,400 +1.9% |
| 2003 | -- | $524,607 +2% |
| 2002 | -- | $514,321 +2% |
| 2001 | -- | $504,238 |
Find assessor info on the county website
Monthly payment
Est. payment
Payment breakdown
Explore the cost of this home by adjusting the details. Changes won't be saved.Climate risks
Neighborhood: 94022
Nearby schools
GreatSchools rating
- 10/10Lucille M. Nixon Elementary SchoolGrades: K-5Distance: 2.9 mi
- 9/10Ellen Fletcher MiddleGrades: 6-8Distance: 2.4 mi
- 10/10Henry M. Gunn High SchoolGrades: 9-12Distance: 2.2 mi
Schools provided by the listing agent
- Elementary: LucilleMNixonElementary
- Middle: TermanMiddle
- High: HenryMGunnHigh
- District: PaloAltoUnified
Source: MLSListings Inc. This data may not be complete. We recommend contacting the local school district to confirm school assignments for this home.
- $5,437,6004 bd3 ba4.5k sqft27121 Adonna Ct, Los Altos Hills, CA 94022Off Market
- $--4.9 Acres27145 Adonna Ct, Los Altos Hills, CA 94022Off Market
- $3,933,6005 bd3 ba3.1k sqft13119 Estralita Pl, Los Altos Hills, CA 94022Off Market
- $5,080,4004 bd3 ba2.4k sqft27109 Adonna Ct, Los Altos Hills, CA 94022Off Market
- $3,906,2005 bd3 ba2.9k sqft13151 Estralita Pl, Los Altos Hills, CA 94022Off Market
- $6,797,0004 bd4 ba5.1k sqft27097 Adonna Ct, Los Altos Hills, CA 94022Off Market
- $5,766,0004 bd3 ba3.6k sqft27169 Adonna Ct, Los Altos Hills, CA 94022Off Market
- $4,681,1004 bd3 ba2.6k sqft27100 Elena Rd, Los Altos Hills, CA 94022Off Market
A local agent can set up tours, give advice and negotiate with sellers.
Similar homes
- $4,998,0004 bd3 ba2.2k sqft12800 Dianne Dr, Los Altos Hills, CA 94022For Sale
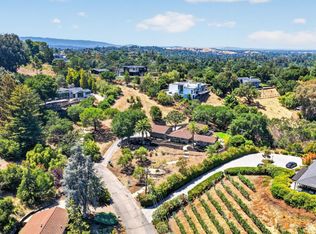 MLS ID #ML82053229, David Welton. MLSListings Inc
 - $5,498,0005 bd5 ba2.5k sqft1389 Chelsea Dr, Los Altos, CA 94024For Sale
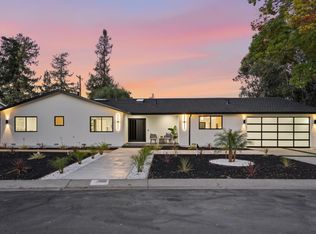 MLS ID #ML82054252, Shawn Ghandchi. MLSListings Inc
 - $4,498,0003 bd3 ba2.6k sqft27690 Central Dr, Los Altos Hills, CA 94022For Sale
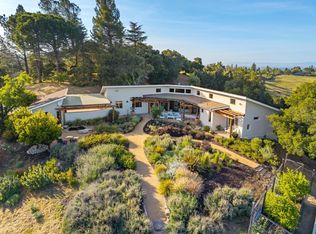 MLS ID #ML82047108, The Troyer & Cabot Group. MLSListings Inc
 - $5,988,0004 bd3 ba2.4k sqft98 Erstwild Ct, Palo Alto, CA 94303For Sale
 MLS ID #ML82052971, DeLeon Team. MLSListings Inc
 - $5,300,0004 bd6 ba3.6k sqft730 Mora Dr, Los Altos, CA 94024For SaleMLS ID #ML82031198, The Dreyfus Group. MLSListings Inc
- $3,988,0004 bd2 ba2.1k sqft829 Matadero Ave, Palo Alto, CA 94306For SaleMLS ID #ML82052766, DeLeon Team. MLSListings Inc
- $5,150,0004 bd3 ba2.6k sqft415 Santa Monica Ave, Menlo Park, CA 94025For SaleMLS ID #426141452, Jared English. MetroList Services of CA
- $5,195,0005 bd3 ba2.4k sqft1342 N Lemon Ave, Menlo Park, CA 94025For SaleMLS ID #ML82053451, Kimm Terpening. MLSListings Inc
- $4,798,0005 bd4 ba3k sqft484 Aspen Way, Los Altos, CA 94024For SaleMLS ID #ML82053096, Susan Kramer. MLSListings Inc
- $4,750,0004 bd5 ba2.2k sqft1545-1565 Stanford Ave, Palo Alto, CA 94306For SaleMLS ID #ML82047211, Kelly Griggs. MLSListings Inc
- $4,288,0005 bd4 ba2.9k sqft410 Conil Way, Portola Valley, CA 94028For SaleMLS ID #ML82049073, Monique Anton. MLSListings Inc
- $3,988,0004 bd3 ba2k sqft2160 Via Escalera, Los Altos, CA 94024For SaleMLS ID #ML82047048, DeLeon Team. MLSListings Inc
- $5,495,0004 bd4 ba3k sqft103 Toyon Ct, Woodside, CA 94062For SaleMLS ID #ML82046648, Hugh Cornish. MLSListings Inc
- $3,888,0004 bd3 ba3.2k sqft310 Old Spanish Trl, Portola Valley, CA 94028For SaleMLS ID #ML82049530, Costantini Team. MLSListings Inc
- $3,895,0004 bd3 ba2.8k sqft136 Jane Dr, Woodside, CA 94062For SaleMLS ID #ML82053870, Erika Demma. MLSListings Inc
- $3,995,0004 bd3 ba2.7k sqft60 Fernwood Dr, La Honda, CA 94020For SaleMLS ID #ML82051848, Pierre & Alex Buljan. MLSListings Inc
- $4,250,0004 bd3 ba2.8k sqft17599 Montebello Rd, Cupertino, CA 95014For SaleMLS ID #ML82040160, Donna Tam. MLSListings Inc
- $3,750,0004 bd4 ba3.3k sqft918 La Mesa Dr, Portola Valley, CA 94028For SaleMLS ID #ML82051067, Colleen Foraker. MLSListings Inc
- $5,998,0005 bd4 ba3.5k sqft14275 Hilltop Way, Saratoga, CA 95070For SaleMLS ID #ML82053919, Andy Tse. MLSListings Inc
- $3,888,8884 bd2 ba1.9k sqft888 N Rengstorff Ave, Mountain View, CA 94043For SaleMLS ID #ML82052412, Aubrie Avina. MLSListings Inc
Local buyer's agents are ready to help
