Welcome to this beautifully updated Hunter Pasteur built colonial in the highly sought-after Knightsbridge Gate community. Enjoy the neighborhood pool, sidewalks, greenspace common area alongside the property, and an exceptional Novi location within the South Lyon Schools, just minutes from Catholic Central High School, shopping, dining, parks, and major expressways. With 3,000 square feet of thoughtfully designed living space and an outstanding floor plan, this home is sure to impress. A dramatic two story foyer with a beautiful spindle staircase creates a stunning first impression. Just off the entry, the office/library with a bay window provides the perfect space to work from home or simply relax, while the formal dining room showcases classic wainscoting. The beautifully remodeled great room is truly designer perfect and opens seamlessly to the updated kitchen featuring white cabinetry, granite countertops, stainless steel appliances, double ovens, a coffee bar, and abundant cabinet and countertop space. Hardwood floors, updated lighting, and tasteful finishes create a warm, inviting atmosphere throughout. Upstairs, you’ll find 4 spacious bedrooms, including a step up primary suite with dual vanities, a soaking tub, and separate shower. Jack-and-jill bathroom also features dual vanities, and 2 perfect size bedrooms. A large princess suite overlooks the front of the home with vaulted ceilings and custom closet. The convenient 2nd floor laundry makes everyday living even easier. The finished lower level adds exceptional versatility with a 5th bedroom, full bathroom, wet bar, and expansive living space ideal for entertaining, a home office, fitness area, hobbies, or overnight guests. Additional highlights include central vacuum, a 2019 furnace with an allergy filtration system, newer hot water heater, sump pump replaced in 2024, and all appliances included. This home is one that you won’t want to miss!
Pending
Price cut: $20K (8/14)
$569,999
27134 Victoria Rd, Novi, MI 48374
5beds
4,200sqft
Single Family Residence
Built in 2009
6,534 Square Feet Lot
$560,800 Zestimate®
$136/sqft
$72/mo HOA
What's special
- 42 days
- 1,191
- 72
Likely to sell faster than
Zillow last checked:
Listing updated:
Listed by:
Alyse Robertelli 248-755-1158,
KW Domain 248-590-0800,
Candice A Van Slembrouck 248-346-6795,
KW Domain
Source: Realcomp II,MLS#: 20261055892
Facts & features
Interior
Bedrooms & bathrooms
- Bedrooms: 5
- Bathrooms: 5
- Full bathrooms: 4
- 1/2 bathrooms: 1
Primary bedroom
- Level: Second
- Area: 270
- Dimensions: 18 X 15
Bedroom
- Level: Second
- Area: 132
- Dimensions: 12 X 11
Bedroom
- Level: Second
- Area: 132
- Dimensions: 12 X 11
Bedroom
- Level: Basement
- Area: 132
- Dimensions: 12 X 11
Bedroom
- Level: Second
- Area: 110
- Dimensions: 11 X 10
Primary bathroom
- Level: Second
- Area: 195
- Dimensions: 15 X 13
Other
- Level: Second
- Area: 77
- Dimensions: 11 X 7
Other
- Level: Basement
- Area: 63
- Dimensions: 9 X 7
Other
- Level: Second
- Area: 63
- Dimensions: 9 X 7
Other
- Level: Entry
- Area: 35
- Dimensions: 7 X 5
Dining room
- Level: Entry
- Area: 143
- Dimensions: 13 X 11
Great room
- Level: Entry
- Area: 270
- Dimensions: 18 X 15
Kitchen
- Level: Entry
- Area: 143
- Dimensions: 13 X 11
Laundry
- Level: Second
- Area: 35
- Dimensions: 7 X 5
Library
- Level: Entry
- Area: 132
- Dimensions: 12 X 11
Mud room
- Level: Entry
- Area: 77
- Dimensions: 11 X 7
Heating
- Forced Air, Natural Gas
Cooling
- Ceiling Fans, Central Air
Appliances
- Included: Dishwasher, Disposal, Double Oven, Dryer, Electric Cooktop, Free Standing Refrigerator, Microwave, Washer
- Laundry: Laundry Room
Features
- Central Vacuum, High Speed Internet, Jetted Tub, Programmable Thermostat, Wet Bar
- Windows: Egress Windows
- Basement: Finished
- Has fireplace: Yes
- Fireplace features: Family Room, Gas
Interior area
- Total interior livable area: 4,200 sqft
- Finished area above ground: 3,000
- Finished area below ground: 1,200
Property
Parking
- Total spaces: 2
- Parking features: Two Car Garage, Attached
- Attached garage spaces: 2
Features
- Levels: Two
- Stories: 2
- Entry location: GroundLevelwSteps
- Patio & porch: Patio
- Exterior features: Lighting
- Pool features: Community
- Waterfront features: Swim Association
Lot
- Size: 6,534 Square Feet
- Dimensions: 63 x 113 x 50 x 151
- Features: Sprinklers
Details
- Parcel number: 2218101096
- Special conditions: Short Sale No,Standard
Construction
Type & style
- Home type: SingleFamily
- Architectural style: Colonial
- Property subtype: Single Family Residence
Materials
- Brick, Vinyl Siding
- Foundation: Basement, Poured
- Roof: Asphalt
Condition
- New construction: No
- Year built: 2009
Utilities & green energy
- Sewer: Public Sewer
- Water: Public
- Utilities for property: Underground Utilities
Community & HOA
Community
- Features: Clubhouse, Sidewalks
- Subdivision: KNIGHTSBRIDGE GATE CONDO OCCPN 1797
HOA
- Has HOA: Yes
- Services included: Maintenance Grounds, Snow Removal
- HOA fee: $215 quarterly
- HOA phone: 248-377-9933
Location
- Region: Novi
Financial & listing details
- Price per square foot: $136/sqft
- Tax assessed value: $224,790
- Annual tax amount: $8,060
- Date on market: 8/1/2026
- Cumulative days on market: 43 days
- Listing agreement: Exclusive Right To Sell
- Listing terms: Cash,Conventional
Estimated market value
$560,800
$533,000 - $589,000
$4,406/mo
Price history
| Date | Event | Price |
|---|---|---|
| 9/1/2026 | Pending sale | $569,999$136/sqft |
Source:  Realcomp II #20261055892 Report a problem Realcomp II #20261055892 Report a problem | ||
| 8/14/2026 | Price change | $569,999-3.4%$136/sqft |
Source: Realcomp II #20261055892 Report a problem | ||
| 8/1/2026 | Listed for sale | $589,999+47.5%$140/sqft |
Source: Realcomp II #20261055892 Report a problem | ||
| 4/13/2020 | Sold | $399,900-1.2%$95/sqft |
Source: Public Record Report a problem | ||
| 2/12/2020 | Pending sale | $404,900$96/sqft |
Source: Real Estate One #2200010201 Report a problem | ||
| 2/7/2020 | Listed for sale | $404,900+15.7%$96/sqft |
Source: Real Estate One #2200010201 Report a problem | ||
| 4/23/2014 | Sold | $350,000+677.8%$83/sqft |
Source: Public Record Report a problem | ||
| 5/20/2010 | Sold | $45,000$11/sqft |
Source: Public Record Report a problem | ||
Public tax history
| Year | Property taxes | Tax assessment |
|---|---|---|
| 2025 | -- | $263,590 +6.6% |
| 2024 | -- | $247,370 +11.9% |
| 2023 | -- | $220,970 +8.4% |
| 2022 | -- | $203,900 +0.4% |
| 2021 | -- | $203,000 +1.5% |
| 2020 | -- | $199,950 +7.1% |
| 2019 | -- | $186,700 +19.6% |
| 2015 | -- | $156,150 +9% |
| 2014 | -- | $143,300 +298.1% |
| 2011 | -- | $36,000 -10% |
| 2010 | -- | $40,000 |
Find assessor info on the county website
Monthly payment
Est. payment
Payment breakdown
Explore the cost of this home by adjusting the details. Changes won't be saved.Climate risks
Neighborhood: 48374
Similar homes
- $545,0004 bd3 ba2.9k sqft47370 Scarlet Dr N, Novi, MI 48374For Sale
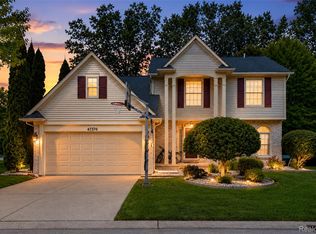
 MLS ID #20261068304, Hari K Kakumanu, Community Choice Realty Associates, LLC. Realcomp II
 - $845,0004 bd4 ba4.2k sqft50371 Langley Ct, Novi, MI 48374For Sale
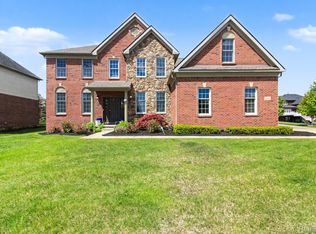 MLS ID #20261069495, Krishna Narasareddy, Community Choice Realty Associates, LLC. Realcomp II
 - $699,9005 bd5 ba4.5k sqft54908 Grenelefe Cir W, South Lyon, MI 48178For Sale
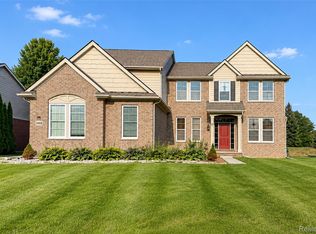 MLS ID #20261074898, Hari K Kakumanu, Community Choice Realty Associates, LLC. Realcomp II
 - $495,0003 bd3 ba2.2k sqft47114 Scarlet Dr S, Novi, MI 48374For Sale
 MLS ID #20261057129, Sunil Paingol, The Paingol Group Realtors Inc. Realcomp II
 - $605,0004 bd3 ba2.3k sqft42088 Woodglen Dr, Novi, MI 48375For SaleMLS ID #20261034880, Sherri Saad, RE/MAX Leading Edge. Realcomp II
- $625,0004 bd4 ba3k sqft25655 Coach Ln, South Lyon, MI 48178For SaleMLS ID #20261061741, Deborah Falzon, KW Domain. Realcomp II
- $599,9004 bd3 ba3k sqft443 Lenox Dr, Canton, MI 48188For SaleMLS ID #20261071454, Katherine M Schaumburger, EXP Realty. Realcomp II
- $649,9994 bd4 ba4.6k sqft1820 Crimson Ridge Dr, Commerce Township, MI 48390For SaleMLS ID #20261043925, Anna Gojcaj, Diplomat Realty. Realcomp II
- $580,0003 bd4 ba3.9k sqft38808 Lancaster Dr, Farmington Hills, MI 48331For SaleMLS ID #20261059641, Holly Drouin, Realty of America. Realcomp II
- $575,0004 bd3 ba2.5k sqft525 Springfield Dr, Canton, MI 48188For SaleMLS ID #20261056163, Erik Wright, Social House Real Estate Group LLC. Realcomp II
- $599,9004 bd5 ba4.5k sqft8114 Chilson Rd, Pinckney, MI 48169For SaleMLS ID #20261059350, Marissa Foos, KW Realty Livingston. Realcomp II
- $624,9004 bd3 ba3.1k sqft58714 Sella Dr S, South Lyon, MI 48178For SaleMLS ID #20261073920, Kyle M Lang, RE/MAX Dream Properties. Realcomp II
- $749,9005 bd4 ba3.5k sqft53213 Bay Laurel Ln, South Lyon, MI 48178For SaleMLS ID #20261065794, Hari K Kakumanu, Community Choice Realty Associates, LLC. Realcomp II
- $530,0005 bd3 ba3.2k sqft5556 Ormond Rd, White Lake, MI 48383For SaleMLS ID #20261047228, Andrew Dirks, Real Broker, LLC Clarkston. Realcomp II
- $629,9004 bd3 ba3.5k sqft730 Leon Rd, Walled Lake, MI 48390For SaleMLS ID #20261050224, Daniel Munro, Vision Realty Centers. Realcomp II
- $529,9006 bd4 ba4.2k sqft7447 Ore Lake Rd, Brighton, MI 48116For SaleMLS ID #20261059152, Melissa A Chronister, 3DX Real Estate LLC. Realcomp II
- $664,8505 bd3 ba3.2k sqft59371 Peters Barn Dr, South Lyon, MI 48178For SaleMLS ID #20261059361, Rosemarie Tibbles, 3DX Real Estate-Brighton. Realcomp II
- $529,0004 bd3 ba2.5k sqft21422 Navarra Dr, South Lyon, MI 48178For SaleMLS ID #20261051409, Constance N Naber, Avera Realty. Realcomp II
- $550,0004 bd3 ba2.3k sqft8805 Pebble Creek Dr, Pinckney, MI 48169For SaleMLS ID #20261068062, Tina M Peterson, Real Estate One. Realcomp II
- $850,0005 bd5 ba6k sqft4700 Botany Gln, Commerce Township, MI 48382For SaleMLS ID #20261071122, Jeffrey J Kashat, KW Domain. Realcomp II
