Country living with a luxury feel. This brand new 2024 build checks all the upgrade boxes. Located just off 41 with close access to I-75 in Punta Gorda. LPV flooring throughout, with all impact glass windows, including impact tinted sliders. Allowing plenty of natural light to fill the open floor-plan, highlighting the wood accent wall in the living area. Tray Ceilings in every room and crown molding in the main living/dining area with adjustable can lights. 4 Bedrooms with 2 bathrooms in a favorable floor plan separating the master suite from the guest rooms. The master bedroom boasts an accent wall and 2 walk in closets. Quartz countertops with the latest LG appliances in the kitchen. Located on a double lot with irrigation to ensure you can relax on the back patio and enjoy everything SWFL has to offer. No deed restrictions or HOAs.
Sold for $379,000
$379,000
27135 N TWIN LAKES DRIVE, PUNTA GORDA, FL 33955
4beds
1,530sqft
Single Family Residence
Built in 2024
0.33 Acres Lot
$341,100 Zestimate®
$248/sqft
$2,137 Estimated rent
Home value
$341,100
$317,000 - $362,000
$2,137/mo
Zestimate® history
Owner options
List your home for rent
$2,137/mo
Rent Zestimate®
Find your next renter with Zillow Rental Manager. Plus, with online applications, you can quickly screen prospective tenants – for free.
$2,137/mo
Rent Zestimate®
Refinance and save
$2,554/mo
Est. payment
Refinancing to a lower rate could help reduce your monthly payments and save thousands over the life of the loan.
$2,554/mo
Est. payment
Explore your selling options
Work with a Zillow partner agent
Leverage their expertise and Zillow's premium Showcase listings to get your home seen by more buyers.
Get startedList with your own agent
Get your home in front of millions of buyers by listing it on Zillow.
Learn how to do itSell it yourself
Take full control of how buyers see your home on Zillow by listing For Sale by Owner (FSBO).
List your homeWhat's special
Guest roomsFavorable floor planMaster suiteOpen floor - planBack patioPlenty of natural lightWood accent wall
Zillow last checked:
Listing updated:
Listed by:
JoEllen Morris 941-628-2335,
FIVE STAR REALTY OF CHARLOTTE 941-637-6116,
Robin De Shaw 941-628-6031,
FIVE STAR REALTY OF CHARLOTTE
Bought with:
Non-Member Agent
STELLAR NON-MEMBER OFFICE
Source: Stellar MLS,MLS#: C7489702 Originating MLS: Port Charlotte
Originating MLS: Port Charlotte
Facts & features
Interior
Bedrooms & bathrooms
- Bedrooms: 4
- Bathrooms: 2
- Full bathrooms: 2
Primary bedroom
- Description: Room1
- Features: Walk-In Closet(s)
- Level: First
- Dimensions: 12x13
Bedroom 2
- Description: Room5
- Features: Walk-In Closet(s)
- Level: First
- Dimensions: 10x10
Bedroom 3
- Description: Room6
- Features: Built-in Closet
- Level: First
- Dimensions: 10x10
Bedroom 4
- Description: Room7
- Features: Built-in Closet
- Level: First
- Dimensions: 10x10
Primary bathroom
- Description: Room2
- Level: First
- Dimensions: 10x6
Balcony porch lanai
- Description: Room8
- Level: First
- Dimensions: 8x10
Great room
- Description: Room3
- Level: First
- Dimensions: 17x13
Kitchen
- Description: Room4
- Level: First
- Dimensions: 9x10
Heating
- Central
Cooling
- Central Air
Appliances
- Included: Dishwasher, Disposal, Dryer, Microwave, Range, Refrigerator, Washer, Water Softener
- Laundry: Inside, Laundry Closet
Features
- Ceiling Fan(s), Crown Molding, Eating Space In Kitchen, Kitchen/Family Room Combo, Living Room/Dining Room Combo, Open Floorplan, Primary Bedroom Main Floor, Solid Surface Counters, Solid Wood Cabinets, Thermostat, Tray Ceiling(s), Walk-In Closet(s)
- Flooring: Luxury Vinyl
- Doors: Sliding Doors
- Windows: Blinds, Storm Window(s), Window Treatments
- Has fireplace: No
Interior area
- Total structure area: 2,094
- Total interior livable area: 1,530 sqft
Property
Parking
- Total spaces: 2
- Parking features: Driveway, Garage Door Opener, Ground Level
- Attached garage spaces: 2
- Has uncovered spaces: Yes
- Details: Garage Dimensions: 20x20
Features
- Levels: One
- Stories: 1
- Exterior features: Irrigation System, Lighting, Private Mailbox, Rain Gutters
- Has view: Yes
- View description: Trees/Woods
Lot
- Size: 0.33 Acres
- Dimensions: 120 x 120
- Features: Cleared, Oversized Lot
- Residential vegetation: Trees/Landscaped
Details
- Additional parcels included: 422303331002
- Parcel number: 422303331001
- Zoning: RSF3.5
- Special conditions: None
Construction
Type & style
- Home type: SingleFamily
- Architectural style: Craftsman
- Property subtype: Single Family Residence
Materials
- Block
- Foundation: Slab, Stem Wall
- Roof: Shingle
Condition
- Completed
- New construction: Yes
- Year built: 2024
Details
- Builder name: Cape Signature Homes
Utilities & green energy
- Sewer: Septic Tank
- Water: Well
- Utilities for property: BB/HS Internet Available, Cable Available, Electricity Connected, Sewer Connected, Sprinkler Meter, Water Connected
Community & HOA
Community
- Security: Fire Alarm, Smoke Detector(s)
- Pet fee: $0 monthly
- Subdivision: TROP G A
HOA
- Has HOA: No
Location
- Region: Punta Gorda
Financial & listing details
- Price per square foot: $248/sqft
- Tax assessed value: $307,811
- Annual tax amount: $277
- Date on market: 3/14/2024
- Cumulative days on market: 7 days
- Listing terms: Cash,Conventional
- Ownership: Fee Simple
- Total actual rent: 0
- Electric utility on property: Yes
- Road surface type: Paved
Price history
| Date | Event | Price |
|---|---|---|
| 4/18/2024 | Sold | $379,000$248/sqft |
Source:  Stellar MLS #C7489702 Report a problem Stellar MLS #C7489702 Report a problem | ||
| 3/22/2024 | Pending sale | $379,000$248/sqft |
Source: Stellar MLS #C7489702 Report a problem | ||
| 3/14/2024 | Listed for sale | $379,000+13681.8%$248/sqft |
Source: Stellar MLS #C7489702 Report a problem | ||
| 8/26/2020 | Sold | $2,750-14.1%$2/sqft |
Source: Stellar MLS #A4472871 Report a problem | ||
| 7/23/2020 | Pending sale | $3,200$2/sqft |
Source: LAND WEALTH REALTY #A4472871 Report a problem | ||
| 7/21/2020 | Listed for sale | $3,200$2/sqft |
Source: LAND WEALTH REALTY #A4472871 Report a problem | ||
Public tax history
| Year | Property taxes | Tax assessment |
|---|---|---|
| 2025 | $4,837 +1476.3% | $273,908 +7968% |
| 2024 | $307 +6% | $3,395 +10% |
| 2023 | $290 +8.7% | $3,086 +10% |
| 2022 | $266 +13.3% | $2,805 +10% |
| 2021 | $235 +6.6% | $2,550 +15.4% |
| 2020 | $220 +1.2% | $2,210 |
| 2019 | $218 +2.2% | $2,210 |
| 2018 | $213 | $2,210 |
| 2017 | $213 +1% | $2,210 |
| 2016 | $211 +0.9% | $2,210 +5.6% |
| 2015 | $209 +0.5% | $2,093 +10% |
| 2014 | $208 +585% | $1,903 +21% |
| 2013 | $30 +13.7% | $1,573 -37.8% |
| 2012 | $27 -37.2% | $2,529 |
| 2011 | $43 -16.4% | $2,529 -15% |
| 2010 | $51 -24.8% | $2,975 -30% |
| 2009 | $68 | $4,250 |
Find assessor info on the county website
Neighborhood: 33955
Nearby homes
- $12,0007,200 Square Feet27141 N Twin Lakes Dr, Punta Gorda, FL 33955Off Market
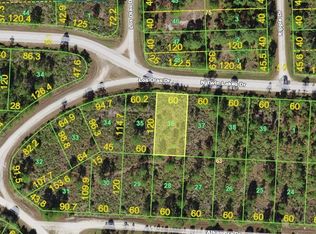
- $12,0007,405 Square Feet12372 Los Olas Dr, Punta Gorda, FL 33955Off Market

- $12,000-- bd-- ba-- sqft27147 N Twin Lakes Dr, Punta Gorda, FL 33955Off Market
- $12,000-- bd-- ba-- sqft27130 Alhambra Dr, Punta Gorda, FL 33955Off Market
- $12,000-- bd-- ba-- sqft12376 Los Olas Dr, Punta Gorda, FL 33955Off Market
- $12,000-- bd-- ba-- sqft27136 Alhambra Dr, Punta Gorda, FL 33955Off Market
- $9,9999,972 Square Feet27124 Alhambra Dr LOT 30, Punta Gorda, FL 33955Lot/Land
- $12,000-- bd-- ba-- sqft27142 Alhambra Dr, Punta Gorda, FL 33955Off Market
Nearby schools
GreatSchools rating
- 5/10East Elementary SchoolGrades: PK-5Distance: 6.5 mi
- 4/10Punta Gorda Middle SchoolGrades: 6-8Distance: 5.9 mi
- 5/10Charlotte High SchoolGrades: 9-12Distance: 5.9 mi
Schools provided by the listing agent
- Elementary: East Elementary
- Middle: Punta Gorda Middle
- High: Charlotte High
Source: Stellar MLS. This data may not be complete. We recommend contacting the local school district to confirm school assignments for this home.


Get pre-qualified for a loan
At Zillow Home Loans, we can pre-qualify you in as little as 5 minutes with no impact to your credit score.An equal housing lender. NMLS #10287.
Sell for more on Zillow
Get a Zillow Showcase℠ listing at no additional cost and you could sell for .
$341,100
2% more
+$6,822
With Zillow Showcase(estimated)
$347,922
- Florida
- Charlotte County
- Punta Gorda
- 33955
- 27135 N TWIN LAKES DRIVE
Nearby cities
Nearby zip codes
Other Punta Gorda Topics
