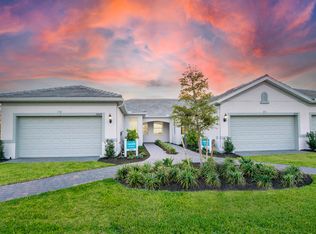
What an amazing view and opportunity to own a 2025 WATERFRONT villa in BEACHWALK by Manasota Key just 2.5 miles from the beach! This home was just built in JUNE 2025 and the owner has done SEVERAL UPGRADES such as CEILING FANS, PENDANT LIGHTS, blinds/window treatment, LAUNDRY CABINETS, EPOXY in the garage, and more! SAVE $4,000 in CAPITAL CONTRIBUTION compared to buying new from the builder and move in without the wait! BUILDER WARRANTIES are TRANSFERABLE to the new owner - this home is BETTER THAN NEW! Welcome to 27136 Capri Shores, a beautifully designed SEAGROVE model perfectly positioned to capture one of the best LONG WATER VIEWS in all of Beachwalk! This home offers the ideal blend of luxury, comfort, value, and features 2 BEDROOMS, 2 BATHS, and a versatile DEN or office. TILE THROUGHOUT for ease of cleaning! Step inside and you’ll find an OPEN-CONCEPT FLOOR PLAN with elegant finishes throughout. The GOURMET KITCHEN features modern cabinetry, GAS stove, stainless steel appliances, QUARTZ countertops, and a spacious ISLAND that flows seamlessly into the living and dining areas — perfect for entertaining or relaxing while enjoying your serene lake views. The owner’s suite offers a peaceful retreat with a spa-inspired bath and a very generous walk-in closet. Outside, your COVERED EXTENDED LANAI is the ideal spot for morning coffee, bird watching, or sunset dinners overlooking the sparkling water. Living in BEACHWALK by Manasota Key means every day feels like a vacation and NO CDD here or CITY TAXES! Residents enjoy MAINTENANCE FREE living and RESORT-STYLE AMENITIES, including: A stunning 11,000 sq. ft. clubhouse with ON-SITE DINING and BAR, RESORT-STYLE POOL with beach entry and lap lanes, PICKLEBALL and tennis courts, Bocce courts, FITNESS center and movement studio, DOG PARK and walking trails. Only minutes from Manasota Key beach, and local shopping and dining! Coming soon...the opening of the WATERLINE RESTAURANT and the addition of a new 13,000 sq. ft. 3RD AMENITIES CENTER with GOLF SIMULATOR, auditorium and huge GAME ROOM. Don’t miss your chance to own this move-in ready villa with an incredible long water views — and instant savings!
Sold for $360,000
Zillow last checked:
Listing updated:
Bought with:
Kristien Marra, LLC, 3487760
COLDWELL BANKER REALTY
Evelyn Casella, 3599526
COLDWELL BANKER REALTY
Source: Stellar MLS,MLS#: N6141374 Originating MLS: Venice
Originating MLS: Venice
Price history
| Date | Event | Price |
|---|---|---|
| 5/7/2026 | Sold | $360,000-2.7%$249/sqft |
Source:  Stellar MLS #N6141374 Report a problem Stellar MLS #N6141374 Report a problem | ||
| 4/10/2026 | Pending sale | $369,900$255/sqft |
Source: Stellar MLS #N6141374 Report a problem | ||
| 3/5/2026 | Price change | $369,900-2.4%$255/sqft |
Source: Stellar MLS #N6141374 Report a problem | ||
| 2/24/2026 | Listed for sale | $379,000$262/sqft |
Source: Stellar MLS #N6141374 Report a problem | ||
| 2/19/2026 | Pending sale | $379,000$262/sqft |
Source: Stellar MLS #N6141374 Report a problem | ||
| 1/29/2026 | Price change | $379,000-5%$262/sqft |
Source: Stellar MLS #N6141374 Report a problem | ||
| 1/5/2026 | Price change | $399,000-4.8%$276/sqft |
Source: Stellar MLS #N6141374 Report a problem | ||
| 11/10/2025 | Listed for sale | $419,000+13.9%$289/sqft |
Source: Stellar MLS #N6141374 Report a problem | ||
| 7/29/2025 | Sold | $367,815$254/sqft |
Source: Stellar MLS #TB8395932 Report a problem | ||
| 6/23/2025 | Pending sale | $367,815$254/sqft |
Source: Stellar MLS #TB8395932 Report a problem | ||
| 6/20/2025 | Price change | $367,815-5.7%$254/sqft |
Source: Stellar MLS #TB8395932 Report a problem | ||
| 6/13/2025 | Price change | $389,990-4.9%$269/sqft |
Source:  DiVosta Report a problem DiVosta Report a problem | ||
| 5/15/2025 | Price change | $409,990+17.1%$283/sqft |
Source: DiVosta Report a problem | ||
| 5/12/2025 | Listed for sale | $349,990-1.4%$242/sqft |
Source: DiVosta Report a problem | ||
| 11/29/2024 | Listing removed | $354,990$245/sqft |
Source: DiVosta Report a problem | ||
| 10/10/2024 | Listed for sale | $354,990$245/sqft |
Source: DiVosta Report a problem | ||
Nearby homes

Get a cash offer in 3 minutes
Find out how much your home could sell for in as little as 3 minutes with a no-obligation cash offer.
Estimated market value
$358,400
