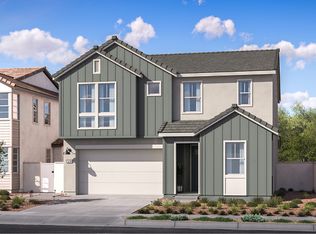
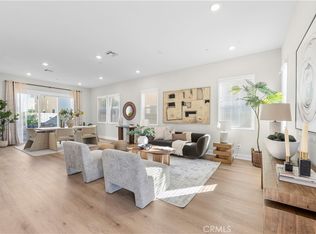
This new two-story home offers desirable features including a secluded first-floor bedroom, ideal as a guest suite or office space. A nearby open plan encourages seamless transitions between a modern kitchen, elegant dining room and comfortable living room. Two additional secondary bedrooms and a luxurious owner’s suite with a spa-inspired bathroom make up the second floor.
New construction
Listed by: Keller Williams Realty • Cesi Pagano • Contact: 949-370-0819
Price cut: $35K (8/11)
$949,990
27136 Tableland Dr, Valencia, CA 91381
4beds
2,663sqft
Single Family Residence
Built in 2026
3,773 Square Feet Lot
$948,700 Zestimate®
$357/sqft
$275/mo HOA
What's special
- 20 days |
- 294 |
- 12 |
Zillow last checked:
Listing updated:
Listed by:
Cesi Pagano DRE #01043716 949-370-0819,
Keller Williams Realty
Source: CRMLS,MLS#: OC26165269 Originating MLS: California Regional MLS
Originating MLS: California Regional MLSFacts & features
Interior
Bedrooms & bathrooms
- Bedrooms: 4
- Bathrooms: 3
- Full bathrooms: 3
- Main level bathrooms: 1
- Main level bedrooms: 1
Rooms
- Room types: Bonus Room, Bedroom, Entry/Foyer, Kitchen, Living Room, Primary Bathroom, Primary Bedroom, Other
Bedroom
- Features: Bedroom on Main Level
Bathroom
- Features: Dual Sinks, Full Bath on Main Level, Separate Shower
Kitchen
- Features: Kitchen Island, Kitchen/Family Room Combo, Quartz Counters
Other
- Features: Walk-In Closet(s)
Heating
- Central, Natural Gas
Cooling
- Central Air
Appliances
- Included: 6 Burner Stove, Dishwasher, Electric Oven, Electric Range, Gas Cooktop, Disposal, Gas Range, Microwave, Range Hood, Vented Exhaust Fan
- Laundry: Washer Hookup, Gas Dryer Hookup, Inside, Laundry Room, Upper Level
Features
- Breakfast Bar, High Ceilings, Open Floorplan, Recessed Lighting, Storage, Unfurnished, Bedroom on Main Level, Walk-In Closet(s)
- Flooring: Carpet, Laminate
- Doors: Sliding Doors
- Windows: Double Pane Windows
- Has fireplace: No
- Fireplace features: None
- Common walls with other units/homes: No Common Walls
Interior area
- Total interior livable area: 2,663 sqft
Property
Parking
- Total spaces: 2
- Parking features: Direct Access, Driveway, Garage, Garage Faces Rear
- Garage spaces: 2
Features
- Levels: Two
- Stories: 2
- Entry location: 1
- Patio & porch: Concrete, Front Porch, Open, Patio, Porch
- Pool features: Community, Association
- Has spa: Yes
- Spa features: Association, Community
- Fencing: Block
Lot
- Size: 3,773 Square Feet
- Features: Street Level
Details
- Special conditions: Standard
Construction
Type & style
- Home type: SingleFamily
- Property subtype: Single Family Residence
Materials
- Drywall, Frame, Concrete
- Foundation: Slab
- Roof: Tile
Condition
- Turnkey
- New construction: Yes
- Year built: 2026
Details
- Builder model: Plan 1C
- Builder name: Lennar
Utilities & green energy
- Electric: 220 Volts in Garage
- Sewer: Public Sewer
- Water: Public
Green energy
- Energy efficient items: Insulation, Thermostat, Water Heater
- Energy generation: Solar
Community & HOA
Community
- Features: Biking, Curbs, Gutter(s), Hiking, Park, Street Lights, Sidewalks, Pool
- Security: Carbon Monoxide Detector(s), Fire Sprinkler System, Smoke Detector(s)
- Subdivision: Sutton At Valencia
HOA
- Has HOA: Yes
- Amenities included: Clubhouse, Outdoor Cooking Area, Picnic Area, Playground, Pool, Spa/Hot Tub, Trail(s)
- HOA fee: $275 monthly
- HOA name: Sutton
- HOA phone: 949-672-9010
Location
- Region: Valencia
Financial & listing details
- Price per square foot: $357/sqft
- Date on market: 7/29/2026
- Cumulative days on market: 20 days
- Listing terms: Cash,Cash to New Loan,Conventional,VA Loan
- Road surface type: Paved
Estimated market value
$948,700
$901,000 - $996,000
$5,035/mo
Price history
| Date | Event | Price |
|---|---|---|
| 8/11/2026 | Price change | $949,990-3.6%$357/sqft |
Source:  CRMLS #OC26165269 Report a problem CRMLS #OC26165269 Report a problem | ||
| 7/29/2026 | Listed for sale | $984,990$370/sqft |
Source: CRMLS #OC26165269 Report a problem | ||
Public tax history
Tax history is unavailable.
Monthly payment
Est. payment
Payment breakdown
Explore the cost of this home by adjusting the details. Changes won't be saved.Climate risks
Neighborhood: Valencia
Nearby schools
GreatSchools rating
- 5/10Santa Clarita Valley InternationalGrades: K-12Distance: 1.6 mi
- 8/10Rancho Pico Junior High SchoolGrades: 7-8Distance: 2.3 mi
- 10/10West Ranch High SchoolGrades: 9-12Distance: 2.1 mi
Schools provided by the listing agent
- Elementary: Bridgeport
- Middle: Rancho Pico
- High: West
Source: CRMLS. This data may not be complete. We recommend contacting the local school district to confirm school assignments for this home.
- from $959,9904 bd3 ba2.7k sqftSutton 2 Plan, Valencia : Sutton, Valencia, CA 91355New Construction
- from $939,9904 bd3 ba2.6k sqftSutton 1 Plan, Valencia : Sutton, Valencia, CA 91355New Construction

- from $979,9904 bd3 ba2.9k sqftSutton 3 Plan, Valencia : Sutton, Valencia, CA 91355New Construction

- from $1,069,9904 bd4 ba3.3k sqftHollis 2 Plan, Valencia : Hollis, Valencia, CA 91355New Construction

- from $1,099,9905 bd5 ba3.5k sqftHollis 3 Plan, Valencia : Hollis, Valencia, CA 91355New Construction
- from $1,034,9904 bd4 ba3.1k sqftHollis 1 Plan, Valencia : Hollis, Valencia, CA 91355New Construction
- $1,044,9904 bd4 ba3.1k sqft27988 Plateau Ter, Valencia, CA 91381New Construction
- $5,885,4007 bd6 ba12k sqft26101 Magic Mountain Pkwy, Valencia, CA 91355Off Market
A local agent can set up tours, give advice and negotiate with sellers.
Similar homes
- $1,044,9904 bd4 ba3.1k sqft27988 Plateau Ter, Valencia, CA 91381New Construction
 MLS ID #OC26169042, Cesi Pagano, Keller Williams Realty. CRMLS
 - $924,9994 bd4 ba2.7k sqft27014 Goldfields Ct, Valencia, CA 91381For Sale
 MLS ID #SR26176330, Amandeep Behniwal, Equity Union. CRMLS
 - $884,9994 bd4 ba2.9k sqft27512 Golden Currant Pl, Valencia, CA 91381For Sale
 MLS ID #PF26157321, Michael Chung, Redfin Corporation. CRMLS
 - $949,9904 bd3 ba2.6k sqft27136 Tableland Dr, Valencia, CA 91355New Construction
 Lennar Homes
 - from $939,9904 bd3 ba2.6k sqftSutton 1 Plan, Valencia : Sutton, Valencia, CA 91355New ConstructionLennar Homes
- from $814,9904 bd4 ba2.6k sqftOpal South 3 Plan, Valencia : Opal South, Valencia, CA 91381New ConstructionLennar Homes
- $948,8884 bd3 ba2.5k sqft18144 Meridian Ln, Santa Clarita, CA 91350For SaleMLS ID #CV26159494, Francis Deguzman, HAUS OF REAL ESTATE. CRMLS
- $1,039,9904 bd3 ba2.6k sqft27129 Prominence Ln, Valencia, CA 91355New ConstructionLennar Homes
- from $814,9904 bd4 ba2.6k sqftOpal North 3 Plan, Valencia : Opal North, Valencia, CA 91381New ConstructionLennar Homes
- $739,9904 bd4 ba2.4k sqft26881 Rugged Ridge Ln, Valencia, CA 91381New ConstructionCRMLS
- $849,9004 bd3 ba2.6k sqft26767 Laurel Mountain Loop, Valencia, CA 91381For SaleMLS ID #SR26151579, David Lisov, D & D Realty Services. CRMLS
- from $869,9904 bd3 ba2.5k sqftSunstone 3 Plan, Valencia : Sunstone, Stevenson Ranch, CA 91381New ConstructionLennar Homes
- $780,0004 bd3 ba2.6k sqft26729 Blue Hills Loop, Valencia, CA 91381For SaleMLS ID #SR26147300, Nikol Spasova, NextHome Grandview. CRMLS
- $684,9004 bd3 ba2.2k sqft27504 Illumination Ct, Valencia, CA 91381For SaleMLS ID #SR26124398, Janie Pineda, Mi Casa Bonita, Inc.. CRMLS
- $899,9003 bd4 ba2.9k sqft20726 Celadon Ct, Santa Clarita, CA 91350For SaleMLS ID #SR26122665, Pamela Ingram, RE/MAX of Santa Clarita. CRMLS
- $1,017,0634 bd4 ba2.8k sqft28847 Appaloosa Pl, Castaic, CA 91384New ConstructionMLS ID #SR26172126, Michael Brunette, Williams Homes Inc.. CRMLS
- $894,9904 bd3 ba2.5k sqft26687 Foliage Ln, Valencia, CA 91381New ConstructionCRMLS
- $1,065,0004 bd5 ba3.3k sqft26720 Afton Ln, Valencia, CA 91381For SaleMLS ID #SR26153265, Brenda Ross, Equity Union. CRMLS
- $1,119,9904 bd4 ba3.3k sqft27985 Plateau Ter, Valencia, CA 91355New ConstructionLennar Homes
- from $788,4904 bd3 ba2k sqftNorton Plan, Lumin at Valencia, Valencia, CA 91381New ConstructionRichmond Homes
Local buyer's agents are ready to help
