Skip main navigation
Closed
  • $439,000

    27138 Gramercy Ln, Daphne, AL 36526

    4beds
    2,328sqft
    Residential
    Built in 2018
    0.28 Acres Lot
    $444,600 Zestimate®
    $189/sqft
    $2,533 Estimated rent

    Home value

    $444,600

    $418,000 - $471,000

    $2,533/mo

    Zestimate® history
    Loading
    Loading...

    Owner options

    List your home for rent

    $2,533/mo

    Rent Zestimate®

    Find your next renter with Zillow Rental Manager. Plus, with online applications, you can quickly screen prospective tenants – for free.

    Learn more

    $2,533/mo

    Rent Zestimate®

    Refinance and save

    $2,188/mo

    Est. payment

    Refinancing to a lower rate could help reduce your monthly payments and save thousands over the life of the loan.

    See today's rates

    $2,188/mo

    Est. payment

    Explore your selling options

    Work with a Zillow partner agent

    Leverage their expertise and Zillow's premium Showcase listings to get your home seen by more buyers.

    Get started

    List with your own agent

    Get your home in front of millions of buyers by listing it on Zillow.

    Learn how to do it

    Sell it yourself

    Take full control of how buyers see your home on Zillow by listing For Sale by Owner (FSBO).

    List your home

    What's special

    Jack and jill bathRoman shadesBlackout shadesPrivacy fenced backyardExtended composite wood deckFormal dining roomGarden tub
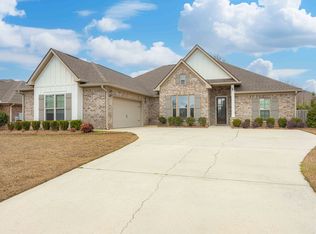
    Welcome to the sought out Brookhaven Subdivision! Built by Truland in 2018 and GOLD FORTIFIED for lower insurance cost!! This open concept 4 bedroom, 3 full bath home features lots of updates! The bright and spacious kitchen includes white cabinets, subway tile back-splash, under cabinet lighting, granite countertops, & stainless steel appliances which include a gas range, to make this kitchen a chefs dream. Formal dining room and breakfast area provide plenty of space for dining and entertaining. Hardwood floors in the living room & dining areas, tile in the kitchen and baths, and carpet in the bedrooms. Split bedroom plan. 2 bedrooms are adjoined by a jack & jill bath. The primary bedroom includes a sitting area, dual sink vanity, garden tub, separate tiled shower with frameless glass door, & dual closets. The backyard is perfect for entertaining guests! Privacy fenced backyard with beautiful matured trees, covered patio with extended composite wood deck, and overhead lighting. Roman shades throughout main living areas and blackout shades in all bedrooms. Attached 2 car garage. Gutters on all sides of the house. Location, location, Easy commute to I-10, very close (walking distance) to all Daphne schools, and close proximity to lots of restaurants and entertainment, as well as supermarkets. This home is a must see!! All information deemed reliable and should be confirmed by buyer or buyer's agent. Buyer to verify all information during due diligence.

    Zillow last checked:

    Listing updated:

    Listed by:

    Matthew Cazalas PHONE:251-269-5799,

    EXIT Realty Lyon & Assoc.Fhope,

    Maria Cazalas 954-536-4655,

    EXIT Realty Lyon & Assoc.Fhope

    Bought with:

    Mary Fran Hershiser

    Goode Realty, LLC

    Source: Baldwin Realtors,MLS#: 380022MLS Logo

    Facts & features

    Interior

    Bedrooms & bathrooms
    • Bedrooms: 4
    • Bathrooms: 3
    • Full bathrooms: 3
    • Main level bedrooms: 4
    Primary bedroom
    • Features: Multiple Walk in Closets, Walk-In Closet(s)
    • Level: Main
    • Area: 242.96
    • Dimensions: 14.2 x 17.11
    Bedroom 2
    • Level: Main
    • Area: 160.48
    • Dimensions: 13.6 x 11.8
    Bedroom 3
    • Level: Main
    • Area: 160.48
    • Dimensions: 11.8 x 13.6
    Bedroom 4
    • Level: Main
    • Area: 138
    • Dimensions: 12 x 11.5
    Primary bathroom
    • Features: Double Vanity, Soaking Tub, Separate Shower, Private Water Closet
    Dining room
    • Features: Breakfast Area-Kitchen, Breakfast Room, Separate Dining Room
    • Level: Main
    • Area: 139.23
    • Dimensions: 11.7 x 11.9
    Kitchen
    • Level: Main
    • Area: 184.08
    • Dimensions: 11.8 x 15.6
    Living room
    • Level: Main
    • Area: 334.53
    • Dimensions: 17.7 x 18.9
    Heating
    • Electric
    Appliances
    • Included: Dishwasher, Disposal, Microwave, Gas Range
    • Laundry: Main Level
    Features
    • Breakfast Bar, Eat-in Kitchen, Ceiling Fan(s), En-Suite, High Ceilings, Split Bedroom Plan
    • Flooring: Carpet, Tile, Wood
    • Windows: Window Treatments
    • Has basement: No
    • Number of fireplaces: 1
    Interior area
    • Total structure area: 2,328
    • Total interior livable area: 2,328 sqft

    Property

    Parking
    • Total spaces: 2
    • Parking features: Attached, Garage, Garage Door Opener
    • Has attached garage: Yes
    • Covered spaces: 2
    Features
    • Levels: One
    • Stories: 1
    • Patio & porch: Covered, Porch, Patio
    • Exterior features: Termite Contract
    • Fencing: Fenced
    • Has view: Yes
    • View description: Other
    • Waterfront features: No Waterfront
    Lot
    • Size: 0.28 Acres
    • Dimensions: 85 x 141
    • Features: Less than 1 acre
    Details
    • Parcel number: 4302090000011.110

    Construction

    Type & style
    • Home type: SingleFamily
    • Architectural style: Craftsman
    • Property subtype: Residential
    Materials
    • Brick, Fortified-Gold
    • Foundation: Slab
    • Roof: Composition
    Condition
    • Resale
    • New construction: No
    • Year built: 2018

    Utilities & green energy

    • Utilities for property: Daphne Utilities, Riviera Utilities

    Community & neighborhood

    Security
    • Security features: Smoke Detector(s), Carbon Monoxide Detector(s), Security System
    Community
    • Community features: Playground
    Location
    • Region: Daphne
    • Subdivision: Brookhaven

    HOA & financial

    HOA
    • Has HOA: Yes
    • HOA fee: $200 annually
    • Services included: Association Management, Insurance, Maintenance Grounds

    Other

    Other facts
    • Price range: $439K - $439K
    • Ownership: Whole/Full

    Price history

    DateEventPrice
    8/18/2025Sold$439,000-3.5%$189/sqft
    Source: Baldwin Realtors #380022 Report a problem
    7/12/2025Contingent$455,000$195/sqft
    Source: Exit Realty #380022 Report a problem
    6/22/2025Price change$455,000-1.1%$195/sqft
    Source: Baldwin Realtors #380022 Report a problem
    6/1/2025Listed for sale$460,000+10.6%$198/sqft
    Source: Baldwin Realtors #380022 Report a problem
    9/30/2022Sold$416,000+0.3%$179/sqft
    Source: Baldwin Realtors #335644 Report a problem
    8/31/2022Pending sale$414,900$178/sqft
    Source: Baldwin Realtors #335644 Report a problem
    8/28/2022Listed for sale$414,900+49.5%$178/sqft
    Source: Baldwin Realtors #335644 Report a problem
    4/25/2018Sold$277,520$119/sqft
    Source: Public Record Report a problem

    Public tax history

    YearProperty taxesTax assessment
    2025$1,848 +6.5%$41,160 +6.3%
    2024$1,736 +3.7%$38,720 +3.6%
    2023$1,674 $37,360 +17.3%
    2022-- $31,840 +8.4%
    2021$1,229 +3.3%$29,360 +2.3%
    2020$1,189 -3.1%$28,700 -3%
    2019$1,227 +428.4%$29,580 +447.8%
    2018$232 $5,400

    Find assessor info on the county website

    Neighborhood: 36526

    Nearby schools

    GreatSchools rating
    Schools provided by the listing agent
    • Elementary: Daphne East Elementary
    • Middle: Daphne Middle
    • High: Daphne High

    Source: Baldwin Realtors. This data may not be complete. We recommend contacting the local school district to confirm school assignments for this home.

    Get a cash offer in 3 minutes
    Find out how much your home could sell for in as little as 3 minutes with a no-obligation cash offer.
    Estimated market value
    $444,600
    Get a cash offer in 3 minutes
    Find out how much your home could sell for in as little as 3 minutes with a no-obligation cash offer.
    Estimated market value
    $444,600