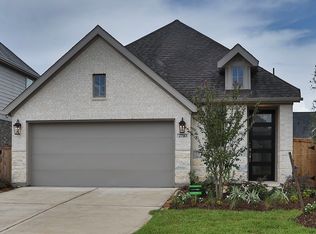
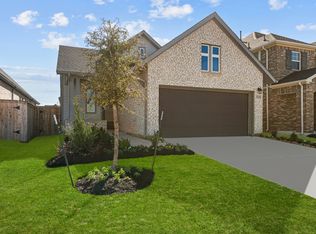
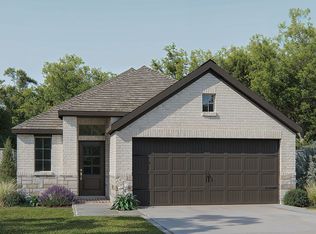
Welcome Home to The Bisson floor plan by David Weekley Homes in The Grand Prairie, Hockley's fastest selling new community. The Bisson is our 40' model home plan and features 2 stories, 3 bedrooms, 2 and a half baths with an adorable sunroom adjacent to your spacious Owner's Retreat and steps away from your extended covered patio. Escape to your superb Owner's Retreat, which includes a private bathroom featuring double vanities, Super Shower and walk-in closet. Natural light and boundless interior design possibilities create a picture-perfect setting for the cherished memories you'll build in the open-concept gathering spaces of this home. The streamlined kitchen provides an easy culinary layout for the resident chef while granting a delightful view of the sunny family room and dining area. Two spacious junior bedrooms grace the second level. The upstairs retreat will make a great room to enjoy games and movies while the main-level Sunroom presents a splendid place to enjoy your leisure or entertain guests. Contact the David Weekley Homes at The Grand Prairie Team to tour of this new home for sale in Hockley, Texas!
This property is not currently displayed as for sale or rent on Zillow. This may be different from what's on other websites or public sources.