Welcome to this inviting Menifee home suitable for ALL-AGES offering a spacious layout, comfortable living spaces, and seamless indoor-outdoor living. The open-concept design creates an easy flow for everyday living and entertaining, while the kitchen features stainless steel appliances and plenty of functionality. The primary suite provides a comfortable retreat with a walk-in closet, and the convenience continues with a washer and dryer located in the garage. A whole-house fan adds another practical touch for enjoying fresh air and helping keep the home comfortable. Step outside to the covered backyard patio, an ideal space for morning coffee, outdoor dining, entertaining, or simply relaxing. The indoor-outdoor connection makes the backyard feel like a natural extension of the living space. A second 20x18 garage in the back provides valuable additional storage space, hobby/game room, or mancave. Conveniently located in Menifee with easy access to shopping, dining, parks, schools, and major commuter routes, this home offers comfort, convenience, and a relaxed Southern California lifestyle.
Sold for $500,000
Listed by: Redfin Corporation • Kimberly Rehnquist • Contact: 949-280-0384
Bought with: CENTURY 21 Affiliated
Zestimate®
$500,000
27139 Terrytown Rd, Sun City, CA 92586
3beds
1,098sqft
Single Family Residence
Built in 1993
7,405 Square Feet Lot
$500,000 Zestimate®
$455/sqft
$2,814 Estimated rent
Home value
$500,000
$460,000 - $545,000
$2,814/mo
Zestimate® history
Owner options
List your home for rent
$2,814/mo
Rent Zestimate®
Find your next renter with Zillow Rental Manager. Plus, with online applications, you can quickly screen prospective tenants – for free.
$2,814/mo
Rent Zestimate®
Refinance and save
$3,367/mo
Est. payment
Refinancing to a lower rate could help reduce your monthly payments and save thousands over the life of the loan.
$3,367/mo
Est. payment
Explore your selling options
Work with a Zillow partner agent
Leverage their expertise and Zillow's premium Showcase listings to get your home seen by more buyers.
Get startedList with your own agent
Get your home in front of millions of buyers by listing it on Zillow.
Learn how to do itSell it yourself
Take full control of how buyers see your home on Zillow by listing For Sale by Owner (FSBO).
List your homeWhat's special
Zillow last checked:
Listing updated:
Listed by:
Kimberly Rehnquist DRE #01270300 949-280-0384,
Redfin Corporation
Bought with:
Cynthia Wyman, DRE #01466283
CENTURY 21 Affiliated
Source: CRMLS,MLS#: OC26179640 Originating MLS: California Regional MLS
Originating MLS: California Regional MLSFacts & features
Interior
Bedrooms & bathrooms
- Bedrooms: 3
- Bathrooms: 2
- Full bathrooms: 2
- Main level bathrooms: 2
- Main level bedrooms: 3
Rooms
- Room types: Attic, Bedroom, Den, Other, Workshop
Bedroom
- Features: All Bedrooms Down
Bathroom
- Features: Bathroom Exhaust Fan, Bathtub, Enclosed Toilet, Laminate Counters, Low Flow Plumbing Fixtures, Linen Closet, Separate Shower, Tub Shower
Kitchen
- Features: Laminate Counters
Other
- Features: Walk-In Closet(s)
Heating
- Central, Fireplace(s)
Cooling
- Central Air, Attic Fan
Appliances
- Included: Built-In Range, Barbecue, Dishwasher, ENERGY STAR Qualified Appliances, Freezer, Gas Cooktop, Disposal, Gas Oven, Gas Range, Gas Water Heater, Ice Maker, Microwave, Refrigerator, Range Hood, Vented Exhaust Fan, Water To Refrigerator, Water Purifier
- Laundry: Washer Hookup, Gas Dryer Hookup, In Garage
Features
- Ceiling Fan(s), High Ceilings, Laminate Counters, Pantry, Phone System, Recessed Lighting, Storage, Track Lighting, Unfurnished, Wired for Data, Wired for Sound, All Bedrooms Down, Attic, Walk-In Closet(s), Workshop
- Flooring: Carpet, Tile
- Has fireplace: Yes
- Fireplace features: Family Room
- Common walls with other units/homes: No Common Walls
Interior area
- Total interior livable area: 1,098 sqft
Property
Parking
- Total spaces: 3
- Parking features: Boat, Concrete, Direct Access, Door-Single, Driveway, Driveway Up Slope From Street, Garage, Gated, Oversized, Private, RV Access/Parking, RV Covered, Workshop in Garage
- Attached garage spaces: 3
Features
- Levels: One
- Stories: 1
- Entry location: 1
- Pool features: None
- Has spa: Yes
- Spa features: Above Ground, Heated, Private
- Fencing: Good Condition,Wood
- Has view: Yes
- View description: Neighborhood
Lot
- Size: 7,405 Square Feet
- Features: Level
Details
- Parcel number: 336192003
- Special conditions: Standard
Construction
Type & style
- Home type: SingleFamily
- Property subtype: Single Family Residence
Materials
- Roof: Concrete
Condition
- New construction: No
- Year built: 1993
Utilities & green energy
- Sewer: Public Sewer
- Water: Public
Green energy
- Energy efficient items: Appliances
Community & HOA
Community
- Features: Biking, Curbs, Dog Park, Foothills, Fishing, Golf, Hiking, Lake, Park, Storm Drain(s), Street Lights, Water Sports
Location
- Region: Sun City
Financial & listing details
- Price per square foot: $455/sqft
- Tax assessed value: $178,524
- Date on market: 8/20/2026
- Cumulative days on market: 3 days
- Listing terms: Cash,Conventional
- Inclusions: Fridge, Washer, Dryer, Stove, Outdoor BBQ, Cabinets, Storage Shelves, Hot tub, Specific Plants, Lighting Fixtures, Ceiling Fans, Built In Appliances, Window & Door Screens, Shutters, Attached Floor Coverings, AC,
Price history
| Date | Event | Price |
|---|---|---|
| 9/22/2026 | Sold | $500,000+5.3%$455/sqft |
Source:  CRMLS #OC26179640 Report a problem CRMLS #OC26179640 Report a problem | ||
| 8/28/2026 | Contingent | $475,000$433/sqft |
Source: CRMLS #OC26179640 Report a problem | ||
| 8/20/2026 | Listed for sale | $475,000+361.2%$433/sqft |
Source: CRMLS #OC26179640 Report a problem | ||
| 9/17/1993 | Sold | $103,000$94/sqft |
Source: Public Record Report a problem | ||
Public tax history
| Year | Property taxes | Tax assessment |
|---|---|---|
| 2026 | -- | $178,524 +2% |
| 2025 | $1,972 +2% | $175,024 +2% |
| 2024 | $1,935 -0.5% | $171,593 +2% |
| 2023 | $1,945 +1.3% | $168,230 +2% |
| 2022 | $1,919 +1.7% | $164,932 +2% |
| 2021 | $1,887 +1.7% | $161,699 +1% |
| 2020 | $1,855 +2.2% | $160,042 +2% |
| 2019 | $1,816 +4.6% | $156,905 +2% |
| 2018 | $1,736 +1.8% | $153,830 +2% |
| 2017 | $1,705 | $150,815 +2% |
| 2016 | $1,705 +5.8% | $147,859 +1.5% |
| 2015 | $1,612 +3% | $145,640 +2% |
| 2014 | $1,565 | $142,789 +0.5% |
| 2013 | -- | $142,147 +2% |
| 2012 | -- | $139,361 +2% |
| 2011 | -- | $136,630 +0.8% |
| 2010 | -- | $135,611 -0.2% |
| 2009 | -- | $135,936 +2% |
| 2008 | -- | $133,271 +2% |
| 2007 | -- | $130,658 +2% |
| 2006 | -- | $128,097 +2% |
| 2005 | -- | $125,586 |
Find assessor info on the county website
Neighborhood: Sun City
Nearby homes
- $449,4002 bd2 ba988 sqft27127 Terrytown Rd, Menifee, CA 92586Off Market
- $455,2002 bd2 ba988 sqft27127 Terrytown Rd, Menifee, CA 92586Off Market
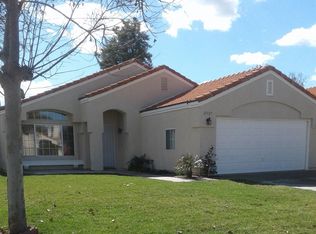
- $439,1002 bd2 ba988 sqft27153 Terrytown Rd, Menifee, CA 92586Off Market
- $517,4003 bd2 ba1.5k sqft29362 Gillette Ct, Menifee, CA 92586Off Market
- $402,0002 bd2 ba988 sqft27165 Terrytown Rd, Menifee, CA 92586Off Market
- $433,4002 bd2 ba988 sqft27115 Terrytown Rd, Menifee, CA 92586Off Market
- $553,9003 bd2 ba1.7k sqft29371 Gillette Ct, Menifee, CA 92586Off Market
- $551,2003 bd2 ba2.4k sqft29378 Gillette Ct, Sun City, CA 92586Off Market
Nearby schools
GreatSchools rating
- 7/10Ridgemoor Elementary SchoolGrades: K-5Distance: 1.7 mi
- 6/10Kathryn Newport Middle SchoolGrades: 6-8Distance: 2.2 mi
- 8/10Santa Rosa AcademyGrades: K-12Distance: 1.3 mi
Schools provided by the listing agent
- High: Paloma Valley
Source: CRMLS. This data may not be complete. We recommend contacting the local school district to confirm school assignments for this home.
Get a cash offer in 3 minutes
Find out how much your home could sell for in as little as 3 minutes with a no-obligation cash offer.
Estimated market value
$500,000
Get a cash offer in 3 minutes
Find out how much your home could sell for in as little as 3 minutes with a no-obligation cash offer.
Estimated market value
$500,000
- California
- Riverside County
- Menifee
- 92586
- Sun City
- 27139 Terrytown Rd
