Skip main navigation
Contingent
  • $669,900

    2714 10th PLACE, Kenosha, WI 53140

    4beds
    2,443sqft
    : 
    $4,514/mo
    Get pre-qualified
    Single Family Residence
    Built in 2003
    0.56 Acres Lot
    $662,000 Zestimate®
    $274/sqft
    $-- HOA

    What's special

    Heated garageFully finished lower levelAll-brick homeLow-maintenance fiberglass poolCustom barSecond kitchenIrrigation system
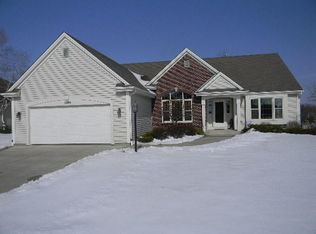
    Beautifully maintained all-brick home in desirable Somers! Cherry hardwood floors flow throughout the main level, complemented by cherry cabinetry, high-end granite countertops in the kitchen, and granite countertops in all three full bathrooms. The spacious layout features two gas fireplaces, a fully finished lower level with a custom bar and second kitchen, a large recreation area, and a bonus room that can easily serve as a 4th bedroom, office, or workout space. Dual entrances to the lower level offer added flexibility for entertaining or multi-generational living. Enjoy summer in the low-maintenance fiberglass pool surrounded by a professionally landscaped yard. Additional highlights include a heated garage, irrigation system and exceptional curb appeal!
    38 days
    |
    589
    |
    16
    |

    Likely to sell faster than

    Zillow last checked:

    Listing updated:

    Listed by:

    The Lisa Fabiano Group* 262-671-0784,

    EXP Realty, LLC Kenosha

    Source: WIREX MLS,MLS#: 1971927MLS LogoOriginating MLS: Metro MLS

      Facts & features

      Interior

      Bedrooms & bathrooms
      • Bedrooms: 4
      • Bathrooms: 4
      • Full bathrooms: 3
      • 1/2 bathrooms: 1
      • Main level bedrooms: 1
      Primary bedroom
      • Level: Main
      • Area: 180
      • Dimensions: 12 x 15
      Bedroom 2
      • Level: Upper
      • Area: 154
      • Dimensions: 14 x 11
      Bedroom 3
      • Level: Upper
      • Area: 169
      • Dimensions: 13 x 13
      Bedroom 4
      • Level: Lower
      • Area: 154
      • Dimensions: 14 x 11
      Bathroom
      • Features: Shower on Lower, Stubbed For Bathroom on Lower, Tub Only, Ceramic Tile, Master Bedroom Bath: Walk-In Shower, Master Bedroom Bath, Shower Over Tub
      Family room
      • Level: Lower
      • Area: 255
      • Dimensions: 17 x 15
      Kitchen
      • Level: Main
      • Area: 380
      • Dimensions: 19 x 20
      Living room
      • Level: Main
      • Area: 306
      • Dimensions: 18 x 17
      Office
      • Level: Main
      • Area: 168
      • Dimensions: 12 x 14
      Heating
      • Natural Gas, Forced Air
      Cooling
      • Central Air
      Appliances
      • Included: Cooktop, Dishwasher, Dryer, Microwave, Oven, Range, Refrigerator, Washer
      Features
      • High Speed Internet, Kitchen Island
      • Flooring: Wood
      • Basement: 8'+ Ceiling,Finished,Full,Concrete
      Interior area
      • Total structure area: 2,443
      • Total interior livable area: 2,443 sqft

      Property

      Parking
      • Total spaces: 2
      • Parking features: Garage Door Opener, Attached, 2 Car
      • Attached garage spaces: 2
      Features
      • Levels: Two
      • Stories: 2
      • Patio & porch: Patio
      • Pool features: In Ground
      Lot
      • Size: 0.56 Acres
      Details
      • Additional structures: Garden Shed
      • Parcel number: 8042221240408
      • Zoning: Res

      Construction

      Type & style
      • Home type: SingleFamily
      • Architectural style: Contemporary
      • Property subtype: Single Family Residence
      Materials
      • Brick, Brick/Stone
      Condition
      • 21+ Years
      • New construction: No
      • Year built: 2003

      Utilities & green energy

      • Sewer: Public Sewer
      • Water: Public
      • Utilities for property: Cable Available

      Community & HOA

      Location
      • Region: Kenosha
      • Municipality: Somers

      Financial & listing details

      • Price per square foot: $274/sqft
      • Tax assessed value: $706,700
      • Annual tax amount: $7,520
      • Date on market: 7/16/2026
      • Inclusions: Double Oven, Stove, Refrigerator, Dishwasher, Basement Refrigerator, Basement Cooktop, Basement Microwave, All Pool Supplies, Washer, Dryer
      • Exclusions: Seller's Personal Property; Downstairs Beverage Refrigerator; Gym Equipment

        Estimated market value

        $662,000

        $629,000 - $695,000

        $3,672/mo

        Price history

        DateEventPrice
        7/28/2026Contingent$669,900$274/sqft
        Source: WIREX MLS #1971927 Report a problem
        7/16/2026Listed for sale$669,900+22.5%$274/sqft
        Source: eXp Realty #1971927 Report a problem
        6/27/2023Sold$547,000$224/sqft
        Source: Public Record Report a problem

        Public tax history

        YearProperty taxesTax assessment
        2025$8,878 +9.4%$706,700
        2024$8,112 +8.8%$706,700 +48.8%
        2023$7,459 -3.2%$474,900
        2022$7,708 -5.4%$474,900
        2021$8,151 -6.6%$474,900
        2020$8,725 +8.9%$474,900 +28.9%
        2019$8,009 +0.6%$368,300
        2018$7,963 -9.6%$368,300
        2017$8,809 +4.3%$368,300
        2016$8,445 +12.3%$368,300
        2015$7,520 -14.9%$368,300
        2014$8,842 $368,300
        2013$8,842 +4.9%$368,300 -7.7%
        2012$8,430 +3.5%$399,000
        2011$8,145 +2.3%$399,000
        2010$7,960 +21%$399,000
        2009$6,578 -4.4%$399,000 +7.9%
        2008$6,882 -0.4%$369,700
        2007$6,913 +5.3%$369,700
        2006$6,563 +2.9%$369,700 +0.5%
        2005$6,378 +142.3%$367,700 +209.8%
        2004$2,633 +76.1%$118,700 +69.6%
        2003$1,495 $70,000
        Find assessor info on the county website

        Monthly payment

        Est. payment

        Payment breakdown

        Explore the cost of this home by adjusting the details. Changes won't be saved.
        All calculations are estimates and provided by Zillow, Inc. for informational purposes only. Actual amounts may vary.
        HOA fees may include property taxes on listings classified as Co-Ops. Contact the listing agent and/or owner for fee details.
        See how much you could borrow to make a competitive offer.

        Climate risks

        Neighborhood: 53140

        Getting around

        10 / 100
        Car-Dependent
        53 / 100
        Bikeable

        Nearby schools

        GreatSchools rating
        Schools provided by the listing agent
        • Elementary: Bose
        • Middle: Bullen
        • High: Bradford
        • District: Kenosha

        Source: WIREX MLS. This data may not be complete. We recommend contacting the local school district to confirm school assignments for this home.

        A local agent can set up tours, give advice and negotiate with sellers.

        Browse local experts

        Similar homes