Skip main navigation
Closed
  • $409,000

    2714 21st Ave S, Saint Cloud, MN 56301

    4beds
    2,638sqft
    Single Family
    Built in 1984
    0.57 Acres Lot
    $423,300 Zestimate®
    $155/sqft
    $2,895 Estimated rent

    Home value

    $423,300

    $377,000 - $474,000

    $2,895/mo

    Zestimate® history
    Loading
    Loading...

    Owner options

    List your home for rent

    $2,895/mo

    Rent Zestimate®

    Find your next renter with Zillow Rental Manager. Plus, with online applications, you can quickly screen prospective tenants – for free.

    Learn more

    $2,895/mo

    Rent Zestimate®

    Refinance and save

    $2,539/mo

    Est. payment

    Refinancing to a lower rate could help reduce your monthly payments and save thousands over the life of the loan.

    See today's rates

    $2,539/mo

    Est. payment

    Explore your selling options

    Work with a Zillow partner agent

    Leverage their expertise and Zillow's premium Showcase listings to get your home seen by more buyers.

    Get started

    List with your own agent

    Get your home in front of millions of buyers by listing it on Zillow.

    Learn how to do it

    Sell it yourself

    Take full control of how buyers see your home on Zillow by listing For Sale by Owner (FSBO).

    List your home

    What's special

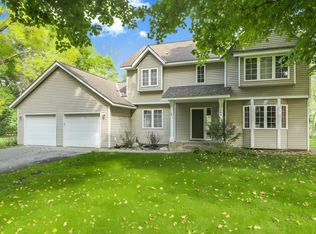
    Pride of ownership shines throughout this meticulously cared-for 4-bedroom, 3-bath home, nestled on over half an acre of immaculately landscaped space. With three bedrooms conveniently located on the upper level, the home offers a warm, functional layout perfect for both everyday living and entertaining. The kitchen is a true showstopper, featuring stunning quartzite countertops, custom tile work, and direct access to an unforgettable backyard. Step outside to your own private retreat—complete with a cobblestone patio covered by a pergola, a relaxing hot tub, full sand volleyball court, fire pit, and a lush, green lawn maintained by an inground sprinkler system. Every detail of the backyard has been curated for comfort, fun, and relaxation. Inside, you’ll find a warm and inviting main living space with a classic wood-burning fireplace, plus a finished basement with an additional gas fireplace—perfect for unwinding year-round. All three bathrooms are beautifully finished, with elegant touches reflecting the same care and quality found throughout the home. This home has been lovingly maintained and thoughtfully upgraded throughout. It’s the perfect blend of comfort, quality, and outdoor living—It’s move-in ready and waiting for someone who will love it just as much as the current owners have.

    Zillow last checked:

    Listing updated:

    Listed by:

    Peter Matanich 320-493-5716,

    Premier Real Estate Services,

    Kimberly Matanich 320-260-2629

    Bought with:

    Jill Johnson

    Parcel Real Estate Inc.

    Source: NorthstarMLS as distributed by MLS GRID,MLS#: 6706522MLS Logo

    Facts & features

    Interior

    Bedrooms & bathrooms
    • Bedrooms: 4
    • Bathrooms: 3
    • Full bathrooms: 2
    • 1/2 bathrooms: 1
    Bedroom
    • Level: Upper
    • Area: 221 Square Feet
    • Dimensions: 17x13
    Bedroom 2
    • Level: Upper
    • Area: 132 Square Feet
    • Dimensions: 12x11
    Bedroom 3
    • Level: Upper
    • Area: 176 Square Feet
    • Dimensions: 16x11
    Bedroom 4
    • Level: Lower
    • Area: 143 Square Feet
    • Dimensions: 13x11
    Dining room
    • Level: Main
    • Area: 176 Square Feet
    • Dimensions: 16x11
    Family room
    • Level: Lower
    • Area: 252 Square Feet
    • Dimensions: 18x14
    Kitchen
    • Level: Main
    • Area: 156 Square Feet
    • Dimensions: 13x12
    Living room
    • Level: Main
    • Area: 300 Square Feet
    • Dimensions: 20x15
    Patio
    • Area: 624 Square Feet
    • Dimensions: 26x24
    Heating
    • Forced Air
    Cooling
    • Central Air
    Appliances
    • Included: Dishwasher, Dryer, Microwave, Range, Refrigerator, Washer
    Features
    • Basement: Finished,Full
    • Number of fireplaces: 2
    • Fireplace features: Family Room, Gas, Living Room, Wood Burning
    Interior area
    • Total structure area: 2,638
    • Total interior livable area: 2,638 sqft
    • Finished area above ground: 1,748
    • Finished area below ground: 820

    Property

    Parking
    • Total spaces: 2
    • Parking features: Attached
    • Attached garage spaces: 2
    • Details: Garage Dimensions (28x22)
    Accessibility
    • Accessibility features: None
    Features
    • Levels: Two
    • Stories: 2
    • Patio & porch: Patio
    Lot
    • Size: 0.57 Acres
    • Dimensions: 75 x 202 x 155 x 269
    Details
    • Foundation area: 890
    • Parcel number: 82473050506
    • Zoning description: Residential-Single Family

    Construction

    Type & style
    • Home type: SingleFamily
    • Property subtype: Single Family
    Materials
    • Roof: Age Over 8 Years
    Condition
    • New construction: No
    • Year built: 1984

    Utilities & green energy

    • Gas: Natural Gas
    • Sewer: City Sewer/Connected
    • Water: City Water/Connected

    Community & HOA

    Community
    • Subdivision: Hidden Oaks 2
    HOA
    • Has HOA: No
    Location
    • Region: Saint Cloud

    Financial & listing details

    • Price per square foot: $155/sqft
    • Tax assessed value: $250,700
    • Annual tax amount: $3,054
    • Date on market: 4/21/2025
    • Cumulative days on market: 1 day

    Price history

    DateEventPrice
    5/28/2025Sold$409,000+10.6%$155/sqft
    Source: NorthstarMLS as distributed by MLS GRID #6706522 Report a problem
    4/27/2025Pending sale$369,900$140/sqft
    Source: NorthstarMLS as distributed by MLS GRID #6706522 Report a problem
    4/25/2025Listed for sale$369,900$140/sqft
    Source: NorthstarMLS as distributed by MLS GRID #6706522 Report a problem

    Public tax history

    YearProperty taxesTax assessment
    2025$3,054 -2.2%$250,700
    2024$3,122 +6.8%$250,700 +8.3%
    2023$2,922 +11.6%$231,500 +16%
    2022$2,618 $199,600
    2021$2,618 -3.3%$199,600
    2020$2,706 $199,600
    2019$2,706 +7.8%$199,600 +15.3%
    2018$2,510 +6.8%$173,100 +7.6%
    2017$2,350 +11.7%$160,800
    2016$2,104 --
    2015$2,104 --
    2014$2,104 +8.7%--
    2013$1,936 -40%--
    2012$3,228 -4.9%--
    2011$3,396 +0.4%--
    2010$3,382 +57.6%--
    2009$2,145 +8.1%--
    2008$1,984 -1.2%--
    2007$2,009 +7.2%--
    2006$1,874 -43.4%--
    2005$3,310 +138.2%--
    2003$1,390 +19.5%--
    2002$1,163 -24.1%--
    2001$1,533 -2.4%--
    2000$1,571 --
    Find assessor info on the county website

    Neighborhood: 56301

    Nearby schools

    GreatSchools rating
    Get a cash offer in 3 minutes
    Find out how much your home could sell for in as little as 3 minutes with a no-obligation cash offer.
    Estimated market value
    $423,300
    Get a cash offer in 3 minutes
    Find out how much your home could sell for in as little as 3 minutes with a no-obligation cash offer.
    Estimated market value
    $423,300