Paradise found! Wonderful home located on a double lot in historic Art District of Gulfport. The interior of this home has been extensively remodeled with a coastal modern flair. The main house has an open floor plan with a formal foyer and grand hall, perfect for displaying art. Dining and living rooms features a triple sliding glass door with access to a private patio. The stylish kitchen has solid-wood cabinetry with soft-close drawers, quartz and maple butcher-block countertops, upgraded stainless appliances including a gas range with Euro-style vent hood. The original bead-board ceiling was kept intact adding charm to the modern kitchen. The generously sized, light filled primary suite is to die for and features a wall of built in closet space, large bath with huge shower, dual vanities, and a real laundry room. The two guest rooms share an updated hall bath. Recent updates include gorgeous White Oak luxury vinyl, solar system, updated electric & plumbing, tankless gas water heater, plantation shutters, impact windows & sliders, spray foam insulation, and all new fans and light fixtures. Backyard stamped concrete patio and screened porch are perfect for all season dining and entertaining. Studio apartment is perfect for your guests or an art studio with its attached bath and bonus room that would make a perfect kitchenette. On the south side of the home, there is plenty of parking including a newly built oversized 2 car garage with workshop area- a paved driveway & non-paved areas for 7 vehicles, or even a boat or RV. The huge 1/4 acre fenced yard will be your private oasis with lots of space to relax, play, or BBQ - and there is room for a pool! NO FLOOD INSURANCE REQUIRED. Stroll to Beach Blvd with its casual & fine dining, fun shops, bars, & boutiques, and Tuesday morning fresh market; or walk to the park, waterfront, Pier, library & more! Our best Gulf beaches are a 9 minute drive, 2 International airports within 30 minutes, and downtown St Pete just 12 minutes!
Sold for $790,000
$790,000
2714 52ND STREET S, GULFPORT, FL 33707
4beds
2,171sqft
Single Family Residence
Built in 1925
0.26 Acres Lot
$783,700 Zestimate®
$364/sqft
$3,628 Estimated rent
Home value
$783,700
$713,000 - $862,000
$3,628/mo
Zestimate® history
Owner options
List your home for rent
$3,628/mo
Rent Zestimate®
Find your next renter with Zillow Rental Manager. Plus, with online applications, you can quickly screen prospective tenants – for free.
$3,628/mo
Rent Zestimate®
Refinance and save
$5,387/mo
Est. payment
Refinancing to a lower rate could help reduce your monthly payments and save thousands over the life of the loan.
$5,387/mo
Est. payment
Explore your selling options
Work with a Zillow partner agent
Leverage their expertise and Zillow's premium Showcase listings to get your home seen by more buyers.
Get startedList with your own agent
Get your home in front of millions of buyers by listing it on Zillow.
Learn how to do itSell it yourself
Take full control of how buyers see your home on Zillow by listing For Sale by Owner (FSBO).
List your homeWhat's special
Room for a poolUpdated hall bathOpen floor planReal laundry roomDouble lotPlantation shuttersImpact windows and sliders
Zillow last checked:
Listing updated:
Listed by:
Delia Davidson 727-688-7368,
FOREVER FLORIDA REAL ESTATE 727-440-6444
Bought with:
Aaron Beeman, 3432727
CENTURY 21 INTEGRA
Source: Stellar MLS,MLS#: TB8455947 Originating MLS: Suncoast Tampa
Originating MLS: Suncoast Tampa
Facts & features
Interior
Bedrooms & bathrooms
- Bedrooms: 4
- Bathrooms: 3
- Full bathrooms: 3
Primary bedroom
- Features: Built-in Closet
- Level: First
- Area: 240 Square Feet
- Dimensions: 16x15
Primary bathroom
- Level: First
- Area: 91 Square Feet
- Dimensions: 13x7
Bathroom 2
- Level: First
- Area: 120 Square Feet
- Dimensions: 12x10
Dining room
- Level: First
- Area: 144 Square Feet
- Dimensions: 12x12
Foyer
- Level: First
- Area: 42 Square Feet
- Dimensions: 7x6
Kitchen
- Level: First
- Area: 120 Square Feet
- Dimensions: 12x10
Living room
- Level: First
- Area: 315 Square Feet
- Dimensions: 21x15
Heating
- Central, Electric
Cooling
- Central Air
Appliances
- Included: Dishwasher, Dryer, Range, Range Hood, Washer
- Laundry: Laundry Room
Features
- Built-in Features, Ceiling Fan(s), Eating Space In Kitchen, Kitchen/Family Room Combo, Living Room/Dining Room Combo, Primary Bedroom Main Floor, Split Bedroom, Stone Counters, In-Law Floorplan
- Flooring: Luxury Vinyl, Hardwood
- Doors: French Doors, Sliding Doors
- Windows: Blinds, Double Pane Windows, Insulated Windows, Shades, Shutters, Window Treatments
- Has fireplace: No
Interior area
- Total structure area: 2,953
- Total interior livable area: 2,171 sqft
Property
Parking
- Total spaces: 3
- Parking features: Garage Faces Rear
- Garage spaces: 3
Features
- Levels: One
- Stories: 1
- Patio & porch: Covered, Screened
- Exterior features: Awning(s), Garden, Irrigation System, Lighting
- Fencing: Wood
- On waterfront: Yes
- Waterfront features: Bay/Harbor Front, Waterfront
Lot
- Size: 0.26 Acres
Details
- Parcel number: 333116939600020150
- Special conditions: None
Construction
Type & style
- Home type: SingleFamily
- Property subtype: Single Family Residence
Materials
- Cement Siding
- Foundation: Slab
- Roof: Shingle
Condition
- New construction: No
- Year built: 1925
Utilities & green energy
- Electric: Photovoltaics Seller Owned
- Sewer: Public Sewer
- Water: Public
- Utilities for property: Cable Connected, Electricity Connected, Sewer Connected, Solar, Sprinkler Well, Street Lights
Green energy
- Energy generation: Solar
Community & HOA
Community
- Features: Bay/Harbor Front, Community Boat Ramp, Dock, Public Boat Ramp, Water Access, Waterfront, Dog Park, Park, Playground, Sidewalks
- Pet fee: $0 monthly
- Subdivision: VETERAN PARK
HOA
- Has HOA: No
Location
- Region: Gulfport
Financial & listing details
- Price per square foot: $364/sqft
- Tax assessed value: $596,043
- Annual tax amount: $6,274
- Date on market: 12/12/2025
- Cumulative days on market: 3 days
- Listing terms: Cash,Conventional,FHA,VA Loan
- Ownership: Fee Simple
- Total actual rent: 0
- Electric utility on property: Yes
- Road surface type: Brick
Price history
| Date | Event | Price |
|---|---|---|
| 1/9/2026 | Sold | $790,000-0.6%$364/sqft |
Source:  Stellar MLS #TB8455947 Report a problem Stellar MLS #TB8455947 Report a problem | ||
| 12/16/2025 | Pending sale | $795,000$366/sqft |
Source: Stellar MLS #TB8455947 Report a problem | ||
| 12/12/2025 | Listed for sale | $795,000+96.3%$366/sqft |
Source: Stellar MLS #TB8455947 Report a problem | ||
| 7/5/2018 | Sold | $405,000-4.7%$187/sqft |
Source: Public Record Report a problem | ||
| 5/3/2018 | Price change | $425,000-3.2%$196/sqft |
Source: BAIRD REALTY GROUP #U8000390 Report a problem | ||
| 4/13/2018 | Listed for sale | $439,000+158.2%$202/sqft |
Source: BAIRD REALTY GROUP #U8000390 Report a problem | ||
| 11/14/2012 | Sold | $170,000-8.7%$78/sqft |
Source: Stellar MLS #U7554191 Report a problem | ||
| 7/25/2012 | Listed for sale | $186,200-33.5%$86/sqft |
Source: Caldwell Realty #U7554191 Report a problem | ||
| 2/7/2005 | Sold | $280,000+551.2%$129/sqft |
Source: Public Record Report a problem | ||
| 9/20/1994 | Sold | $43,000$20/sqft |
Source: Public Record Report a problem | ||
Public tax history
| Year | Property taxes | Tax assessment |
|---|---|---|
| 2024 | $6,274 +1.4% | $408,610 +3% |
| 2023 | $6,187 +2.6% | $396,709 +3% |
| 2022 | $6,030 -1.5% | $385,154 +3% |
| 2021 | $6,120 -4.3% | $373,936 -2.6% |
| 2020 | $6,392 +1.6% | $383,750 +2.3% |
| 2019 | $6,290 | $375,122 +131.9% |
| 2018 | $6,290 +174.5% | $161,781 +2.1% |
| 2017 | $2,292 +2.1% | $158,453 +2.1% |
| 2016 | $2,245 -1.6% | $155,194 +0.7% |
| 2015 | $2,282 +0.6% | $154,115 +0.8% |
| 2014 | $2,269 -17.8% | $152,892 +12.9% |
| 2013 | $2,760 -1.4% | $135,422 -1.5% |
| 2012 | $2,800 | $137,505 -10% |
| 2011 | -- | $152,846 -8.7% |
| 2010 | -- | $167,323 -15.2% |
| 2009 | -- | $197,352 -19.2% |
| 2008 | $4,666 | $244,200 -18.5% |
| 2007 | -- | $299,700 +28.3% |
| 2005 | -- | $233,600 +28.2% |
| 2004 | $2,545 +1.7% | $182,200 +29.5% |
| 2003 | $2,503 +292.8% | $140,700 +41.4% |
| 2002 | $637 | $99,500 +35.7% |
| 2001 | $637 +5.9% | $73,300 +8.9% |
| 2000 | $601 | $67,300 |
Find assessor info on the county website
Neighborhood: 33707
Nearby homes
- $260,300-- bd1 ba750 sqft5136 27th Ave S, Gulfport, FL 33707Off Market
- $650,0003 bd2 ba1.5k sqft2716 52nd St S, Gulfport, FL 33707Sold
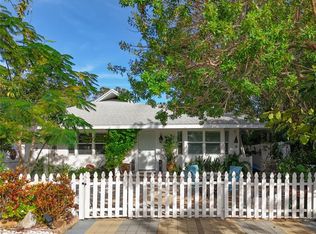
- $279,000-- bd1 ba722 sqft5144 27th Ave S, Gulfport, FL 33707Off Market
- $509,200-- bd-- ba1.6k sqft5128 27th Ave S, Gulfport, FL 33707Off Market
- $386,100-- bd2 ba1.4k sqft2728 52nd St S, Gulfport, FL 33707Off Market
- $428,100-- bd2 ba1.4k sqft5137 28th Ave S, Gulfport, FL 33707Off Market
- $393,800-- bd2 ba1.5k sqft5120 27th Ave S, Gulfport, FL 33707Off Market
- $450,0002 bd1 ba1k sqft2707 52nd St S, Gulfport, FL 33707Sold
Nearby schools
GreatSchools rating
- 4/10Gulfport Montessori Elementary SchoolGrades: PK-5Distance: 0.5 mi
- 3/10Azalea Middle SchoolGrades: 6-8Distance: 4.4 mi
- 4/10Boca Ciega High SchoolGrades: 9-12Distance: 1.3 mi
Get a cash offer in 3 minutes
Find out how much your home could sell for in as little as 3 minutes with a no-obligation cash offer.
Estimated market value
$783,700
Get a cash offer in 3 minutes
Find out how much your home could sell for in as little as 3 minutes with a no-obligation cash offer.
Estimated market value
$783,700
- Florida
- Pinellas County
- Gulfport
- 33707
- 2714 52ND STREET S
Nearby cities
Nearby zip codes
Other Gulfport Topics
