Skip main navigation
Off market
  • Tax assessed value
    $70,000

    2714 62nd Ave E, Ellenton, FL 34222

    4beds
    2,939sqft
    Single Family Residence
    Built in 2018
    10,550 Square Feet Lot
    $-- Zestimate®
    $24/sqft
    $5,171 Estimated rent

    Home value

    Not available

    Estimated sales range

    Not available

    $5,171/mo

    Zestimate® history
    Loading
    Loading...

    Owner options

    List your home for rent

    $5,171/mo

    Rent Zestimate®

    Find your next renter with Zillow Rental Manager. Plus, with online applications, you can quickly screen prospective tenants – for free.

    Learn more

    $5,171/mo

    Rent Zestimate®

    Refinance and save

    $735/mo

    Est. payment

    Refinancing to a lower rate could help reduce your monthly payments and save thousands over the life of the loan.

    See today's rates

    $735/mo

    Est. payment

    Explore your selling options

    Work with a Zillow partner agent

    Leverage their expertise and Zillow's premium Showcase listings to get your home seen by more buyers.

    Get started

    List with your own agent

    Get your home in front of millions of buyers by listing it on Zillow.

    Learn how to do it

    Sell it yourself

    Take full control of how buyers see your home on Zillow by listing For Sale by Owner (FSBO).

    List your home

    What's special

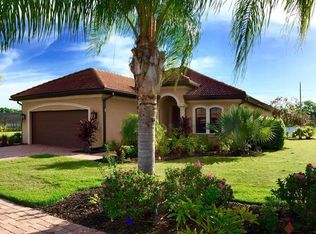
    IMPRESSIVE. That's the FEELING you'll have when walking into this beautiful 2018 Mediterranean inspired home that has it ALL! This maintenance provided home exudes a quality & craftsmanship not found in today's "fast build" new construction environment! You'll feel like you are pulling into a resort as soon as you enter the gates and see the clubhouse/pool area. The home has a barrel tile roof and a paver driveway, which continues to the front door & private front porch. Open the front door and you'll be in awe of the beautiful medallion on the foyer floor, grand entryway, 10'8" ceilings, and the STUNNING view of the lake. Offering almost 3000 sq ft, 4 bedrooms, 4 full bathrooms, loft, PLUS a DEN that could be used as a formal dining room - it's perfect for a growing family or space for when guests are in town. When you make your way to the gathering room, a magnificent open living space is revealed. A chef's dream kitchen has gourmet stainless steel appliances including a double oven, STUNNING Cambria Quartz counter-tops, large island, custom 42-inch cabinetry with under cabinet up-lighting, and deep pot drawers. The owner's retreat on the first floor feels substantial with plantation shutters, en-suite bath, stunning walk-in shower with a rain shower head up top and dual granite sinks. As your attention shifts to the upstairs, you'll love the wooden stairs with double twisted balusters leading to an upstairs living area with a large loft, full bathroom and large bedroom making it great for in-laws or a growing family. Each bedroom has its own bathroom with granite countertops, one being a en-suite on the first floor. Bougainvillea Place offers a resort style clubhouse, fitness center, & large pool with cabanas. NO CDD! Situated adjacent to the Ellenton Outlet Mall, restaurants, brand new Costco and soon to be Super Target, one exit south. Easy access to I-75, I275 Major Highways, Hospitals, Airports and travel to our area's best Sandy Beaches, Downtown Sarasota, Bradenton/St Pete!

    This property is off market, which means it's not currently listed for sale or rent on Zillow. This may be different from what's available on other websites or public sources.

    Originating MLS: Sarasota - Manatee

    Facts & features

    Interior

    Bedrooms & bathrooms
    • Bedrooms: 4
    • Bathrooms: 4
    • Full bathrooms: 4
    Heating
    • Forced air, Electric
    Cooling
    • Central
    Appliances
    • Included: Dishwasher, Dryer, Garbage disposal, Microwave, Refrigerator, Washer
    • Laundry: Inside, Laundry Room
    Features
    • Ceiling Fans(s), Eating Space In Kitchen, High Ceiling(s), Master Bedroom Downstairs, Split Bedroom, Stone Counters, Walk-In Closet(s), Solid Wood Cabinets, Window Treatments
    • Flooring: Tile, Carpet
    • Windows: Window Treatments, Drapes, Shutters
    Interior area
    • Structure area source: Public Records
    • Total interior livable area: 2,939 sqft

    Property

    Parking
    • Total spaces: 2
    • Parking features: Garage - Attached
    Features
    • Levels: Two
    • Patio & porch: Screened, Covered, Rear Porch
    • Exterior features: Other
    • Pool features: In Ground, Deck
    • Has view: Yes
    • View description: Water
    • Has water view: Yes
    • Water view: Water
    • Waterfront features: Pond
    Lot
    • Size: 10,550 Square Feet
    • Features: Level/Flat, Sidewalk, Street Paved, Street Private
    • Residential vegetation: Mature Landscaping
    Details
    • Parcel number: 812503769
    • Zoning: RES

    Construction

    Type & style
    • Home type: SingleFamily
    • Architectural style: Florida
    • Property subtype: Single Family Residence
    Materials
    • Roof: Tile
    Condition
    • Completed
    • Year built: 2018
    Details
    • Builder model: Calusa
    • Builder name: M/I Homes

    Utilities & green energy

    • Sewer: Public Sewer
    • Water: Public
    • Utilities for property: Electricity Connected, Sewer Connected, BB/HS Internet Available, Public, Underground Utilities, Cable Connected, Water Connected

    Community & HOA

    Community
    • Security: Smoke Detector(s), Security System, Gated Community
    • Subdivision: BOUGAINVILLEA PLACE
    HOA
    • Has HOA: Yes
    • Amenities included: Clubhouse, Fitness Center, Security, Fence Restrictions, Gated, Vehicle Restrictions, Optional Additional Fees
    • Services included: Community Pool, Maintenance Grounds, Security
    • HOA fee: $353 monthly
    Location
    • Region: Ellenton

    Financial & listing details

    • Price per square foot: $24/sqft
    • Tax assessed value: $70,000
    • Annual tax amount: $1,073
    • Listing terms: Cash, Conventional, FHA, VA Loan
    • Ownership: Fee Simple

    Price history

    DateEventPrice
    5/25/2023Sold$650,000-0.8%$221/sqft
    Source: Agent Provided Report a problem
    4/19/2023Pending sale$655,000$223/sqft
    Source: Stellar MLS #T3439117 Report a problem
    4/11/2023Listed for sale$655,000+55.6%$223/sqft
    Source: Stellar MLS #T3439117 Report a problem
    3/5/2021Sold$421,000-2.1%$143/sqft
    Source: Stellar MLS #A4477316 Report a problem
    2/8/2021Pending sale$429,900$146/sqft
    Source: Stellar MLS #A4477316 Report a problem
    1/10/2021Listed for sale$429,900$146/sqft
    Source: Stellar MLS #A4477316 Report a problem
    1/8/2021Pending sale$429,900$146/sqft
    Source: Stellar MLS #A4477316 Report a problem
    1/8/2021Listed for sale$429,900$146/sqft
    Source: Stellar MLS #A4477316 Report a problem
    1/8/2021Pending sale$429,900$146/sqft
    Source: MVP REALTY ASSOCIATES, LLC #A4477316 Report a problem
    12/27/2020Price change$429,900-2.1%$146/sqft
    Source: MVP REALTY ASSOCIATES, LLC #A4477316 Report a problem
    6/15/2020Price change$439,000-4.6%$149/sqft
    Source: Michael Saunders & Company - Licensed Real Estate Broker #A4460351 Report a problem
    4/17/2020Listed for sale$460,000-2.1%$157/sqft
    Source: MICHAEL SAUNDERS & COMPANY #A4460351 Report a problem
    3/17/2020Listing removed$470,000$160/sqft
    Source: Michael Saunders & Company - Licensed Real Estate Broker #A4460351 Report a problem
    2/21/2020Listed for sale$470,000-1.9%$160/sqft
    Source: MICHAEL SAUNDERS & COMPANY #A4460351 Report a problem
    12/2/2019Listing removed$479,000$163/sqft
    Source: KELLER WILLIAMS TAMPA PROP. #T3204750 Report a problem
    10/17/2019Listed for sale$479,000$163/sqft
    Source: KELLER WILLIAMS TAMPA PROP. #T3204750 Report a problem

    Public tax history

    YearProperty taxesTax assessment
    2016$1,073 $70,000
    2015$1,073 $70,000
    2014-- $70,000
    Find assessor info on the county website

    Neighborhood: 34222

    Nearby schools

    GreatSchools rating
    Schools provided by the listing agent
    • Elementary: Blackburn Elementary
    • Middle: Buffalo Creek Middle
    • High: Palmetto High

    Source: The MLS. This data may not be complete. We recommend contacting the local school district to confirm school assignments for this home.

    Get pre-qualified for a loan
    At Zillow Home Loans, we can pre-qualify you in as little as 5 minutes with no impact to your credit score.

    An equal housing lender. NMLS #10287.
