Spacious 3-Level Brick Front Colonial Situated on a Generous .35 Acre Lot. Featuring a 2-Car Garage, Spacious Bedrooms, Stainless Steel Appliances, Finished Basement, Fenced Backyard, and a New Deck Perfect for Outdoor Enjoyment. Recent Major Updates Include a New Roof and New HVAC System, Providing Added Peace of Mind. The Flexible Floor Plan Offers Plenty of Room for Everyday Living, Entertaining, and Relaxing. The Home Offers an Opportunity to add Your Personal Touch with Cosmetic Updates and Modernization. Convenient Bowie Location With Easy Access to Shopping, Dining, Recreation, and Major Commuter Routes. Sold As-Is.
For sale
Price cut: $5 (10/21)
$549,895
2714 Advent Ct S, Bowie, MD 20716
4beds
2,924sqft
Single Family Residence
Built in 1984
0.35 Acres Lot
$549,100 Zestimate®
$188/sqft
$-- HOA
What's special
Finished basementStainless steel appliancesFenced backyardNew roofNew hvac systemSpacious bedroomsFlexible floor plan
- 12 days
- 681
- 26
Likely to sell faster than
Zillow last checked:
Listing updated:
Listed by:
Ana Ron 877-328-4400,
ANR Realty, LLC 8773284400
Source: Bright MLS,MLS#: MDPG2221946
Facts & features
Interior
Bedrooms & bathrooms
- Bedrooms: 4
- Bathrooms: 4
- Full bathrooms: 3
- 1/2 bathrooms: 1
- Main level bathrooms: 1
Basement
- Area: 1008
Heating
- Forced Air, Electric
Cooling
- Central Air, Electric
Appliances
- Included: Water Heater
Features
- Basement: Full,Partially Finished
- Has fireplace: No
Interior area
- Total structure area: 3,024
- Total interior livable area: 2,924 sqft
- Finished area above ground: 2,016
- Finished area below ground: 908
Property
Parking
- Total spaces: 2
- Parking features: Other, Inside Entrance, Attached
- Attached garage spaces: 2
Accessibility
- Accessibility features: None
Features
- Levels: Three
- Stories: 3
- Pool features: None
Lot
- Size: 0.35 Acres
Details
- Additional structures: Above Grade, Below Grade
- Parcel number: 17070753541
- Zoning: RSF95
- Special conditions: Standard
Construction
Type & style
- Home type: SingleFamily
- Architectural style: Colonial
- Property subtype: Single Family Residence
Materials
- Frame
- Foundation: Permanent
Condition
- New construction: No
- Year built: 1984
Utilities & green energy
- Sewer: Public Sewer
- Water: Public
Community & HOA
Community
- Subdivision: None Available
HOA
- Has HOA: No
Location
- Region: Bowie
Financial & listing details
- Price per square foot: $188/sqft
- Tax assessed value: $479,467
- Annual tax amount: $9,062
- Date on market: 10/13/2026
- Listing agreement: Exclusive Agency
- Ownership: Fee Simple
Estimated market value
$549,100
$522,000 - $577,000
$3,613/mo
Price history
| Date | Event | Price |
|---|---|---|
| 10/21/2026 | Price change | $549,8950%$188/sqft |
Source:  Bright MLS #MDPG2221946 Report a problem | ||
| 10/13/2026 | Listed for sale | $549,900+408.7%$188/sqft |
Source: Bright MLS #MDPG2221946 Report a problem | ||
| 4/12/1984 | Sold | $108,100$37/sqft |
Source: Agent Provided Report a problem | ||
Public tax history
| Year | Property taxes | Tax assessment |
|---|---|---|
| 2026 | $7,975 +26.3% | $479,467 +3.2% |
| 2025 | $6,314 +4.7% | $464,800 +6.5% |
| 2024 | $6,029 +7.5% | $436,267 +7% |
| 2023 | $5,610 +8.3% | $407,733 +7.5% |
| 2022 | $5,180 +7.1% | $379,200 +6.7% |
| 2021 | $4,834 +7.5% | $355,467 +7.2% |
| 2020 | $4,498 +3.7% | $331,733 +9.5% |
| 2019 | $4,338 | $302,900 |
| 2018 | -- | $302,900 +1.7% |
| 2017 | $5,039 +11.6% | $297,800 +1.7% |
| 2016 | $4,516 | $292,700 +4.3% |
| 2015 | $4,516 | $280,700 +4.5% |
| 2014 | $4,516 | $268,700 +4.7% |
| 2013 | -- | $256,700 |
| 2012 | -- | $256,700 |
| 2011 | -- | $256,700 -38.9% |
| 2010 | -- | $420,440 +9.3% |
| 2009 | -- | $384,682 +10.2% |
| 2008 | -- | $348,926 +11.4% |
| 2007 | -- | $313,170 +14.2% |
| 2006 | -- | $274,236 +16.5% |
| 2005 | -- | $235,303 +19.8% |
| 2004 | -- | $196,370 |
| 2003 | -- | $196,370 +5.5% |
| 2002 | -- | $186,136 +12.4% |
| 2001 | -- | $165,670 |
Find assessor info on the county website
Monthly payment
Est. payment
Payment breakdown
Explore the cost of this home by adjusting the details. Changes won't be saved.Climate risks
Neighborhood: 20716
Nearby schools
Schools provided by the listing agent
- District: Prince George's County Public Schools
Source: Bright MLS. This data may not be complete. We recommend contacting the local school district to confirm school assignments for this home.

Similar homes
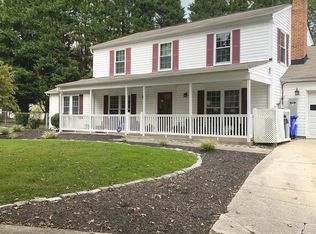
- $580,0003 bd3 ba2.9k sqft15108 Peartree Dr, Bowie, MD 20721For Sale

 MLS ID #MDPG2218884, Tia Watkins, CENTURY 21 New Millennium. Bright MLS
- $--4 bd3 ba3.9k sqft12613 Quoting Poet Ct, Bowie, MD 20720Auction
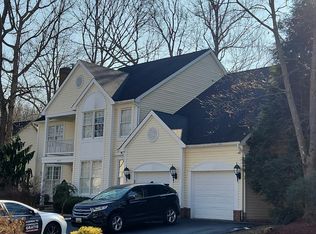 Auction.com 1
- $--4 bd3 ba2.5k sqft2811 Citrus Ln, Upper Marlboro, MD 20774Auction
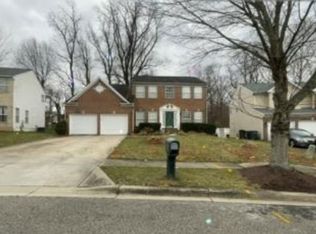 Xome
- $--5 bd4 ba2.1k sqft10909 Dubs Ct, Upper Marlboro, MD 20774Auction
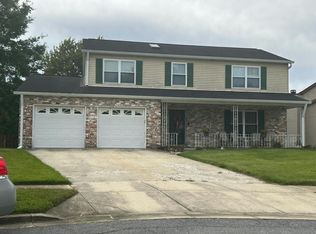 Auction.com 2
- $474,9004 bd2 ba1.5k sqft12015 Rockledge Dr, Bowie, MD 20715For SaleMLS ID #MDPG2222934, Arelis Perez, Samson Properties. Bright MLS
- $735,0004 bd4 ba2.9k sqft15114 Roving Wood Dr, Bowie, MD 20715For SaleMLS ID #MDPG2214056, Patricia Randle, Weichert Realtors - Blue Ribbon. Bright MLS
- $554,0004 bd3 ba2.2k sqft12805 Cedarbrook Ln, Laurel, MD 20708For SaleMLS ID #MDPG2223470, Minassie Tekalign, Tek-Align Realty, LLC. Bright MLS
- $480,0004 bd2 ba1.7k sqft12504 Saber Ln, Bowie, MD 20715For SaleMLS ID #MDPG2214504, Jacki Gee-Ferko, Straight Source Real Estate Brokers, LLC. Bright MLS
- $495,0003 bd3 ba1.8k sqft12616 Blackwell Ln, Bowie, MD 20715For SaleMLS ID #MDPG2210152, Constantine Nwaeze, RE/MAX Professionals. Bright MLS
- $449,9993 bd4 ba1.9k sqft16012 Edgeview Ter, Bowie, MD 20716For SaleMLS ID #MDPG2212790, Carl Harper, Samson Properties. Bright MLS
- $650,0004 bd3 ba3k sqft3200 Eton Dr, Upper Marlboro, MD 20772For SaleMLS ID #MDPG2211546, Al Powell, RE/MAX Leading Edge. Bright MLS
- $424,9004 bd2 ba1.6k sqft3308 Oak St, Upper Marlboro, MD 20774For SaleMLS ID #MDPG2223066, Michael Green, Witz Realty, LLC. Bright MLS
