Skip main navigation
Sold for $405,000
  • $405,000

    2714 Arrowhead Ln, Norwalk, OH 44857

    5beds
    3,646sqft
    Single Family Residence
    Built in 1999
    0.89 Acres Lot
    $510,400 Zestimate®
    $111/sqft
    $3,670 Estimated rent

    Home value

    $510,400

    $480,000 - $541,000

    $3,670/mo

    Zestimate® history
    Loading
    Loading...

    Owner options

    List your home for rent

    $3,670/mo

    Rent Zestimate®

    Find your next renter with Zillow Rental Manager. Plus, with online applications, you can quickly screen prospective tenants – for free.

    Learn more

    $3,670/mo

    Rent Zestimate®

    Refinance and save

    $2,525/mo

    Est. payment

    Refinancing to a lower rate could help reduce your monthly payments and save thousands over the life of the loan.

    See today's rates

    $2,525/mo

    Est. payment

    Explore your selling options

    Work with a Zillow partner agent

    Leverage their expertise and Zillow's premium Showcase listings to get your home seen by more buyers.

    Get started

    List with your own agent

    Get your home in front of millions of buyers by listing it on Zillow.

    Learn how to do it

    Sell it yourself

    Take full control of how buyers see your home on Zillow by listing For Sale by Owner (FSBO).

    List your home

    What's special

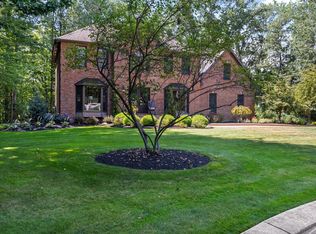
    This Stunning Home, Custom Built By Dick Gates, On A Cul-de-sac, Boasts Many Features You Won't Want To Miss! Just Under 1 Acre This 5 Bed, 3.5 Bath Home Has A Grand Living Room W/ Wood Burning Fireplace, Oak Mantle, Access To Enclosed Back Porch & 20' Ceilings With Red Oak Trim & Tecsun Laminate Flooring. Large Kitchen W/ Custom Grabill Hickory Cabinets, Wilsonart Caymon Blue Laminate Counters/island, Blueberry Blossom Daltile, Wilsonart Oakwood Flooring, & Pantry (7x8). Enjoy Main Floor Living W/ Laundry & Master Bedroom Suite W/ Access To Front Porch. Master Bath Has Jacuzzi, Shower, Vanity & Walk In Closet. Two First Floor Master Suites! Massive Front Porch (68x8), Enclosed Back Porch (33x9.6) & (8x6) Side Porch To Enjoy This Private Setting From Any Angle. Lj Smith Oak Staircase Leads To Loft, 3 Spacious Bedrooms, & A Bonus Room! Plus A Full Basement & 2 Car Garage (28x24). Miller's Landscaped Yard Great For Entertaining W/ A Fire Pit Area Perfect For Making Smores In The Summer!

    Zillow last checked:

    Listing updated:

    Listed by:

    Frank Van Dresser, Jr. 419-660-1907 fvdteam@gmail.com,

    RE/MAX Quality Realty - Norwal

    Bought with:

    Kim More, 308025

    Ewell & Associates

    Source: Firelands MLS,MLS#: 20231577Originating MLS: Firelands MLS

    Facts & features

    Interior

    Bedrooms & bathrooms
    • Bedrooms: 5
    • Bathrooms: 4
    • Full bathrooms: 3
    • 1/2 bathrooms: 1
    Rooms
    • Room types: 3 Season Room, Bonus Room, Loft
    Primary bedroom
    • Level: Main
    • Area: 265.2
    • Dimensions: 17 x 15.6
    Bedroom 2
    • Level: Main
    • Area: 212.16
    • Dimensions: 15.6 x 13.6
    Bedroom 3
    • Level: Second
    • Area: 234
    • Dimensions: 18 x 13
    Bedroom 4
    • Level: Second
    • Area: 180
    • Dimensions: 18 x 10
    Bedroom 5
    • Level: Second
    • Area: 210
    • Dimensions: 15 x 14
    Bathroom
    • Level: Main
    Bathroom 1
    • Level: Main
    Bathroom 2
    • Level: Second
    Bathroom 3
    • Level: Main
    Dining room
    • Features: Combo
    • Level: Main
    • Area: 140
    • Dimensions: 14 x 10
    Family room
    • Area: 0
    • Dimensions: 0 x 0
    Kitchen
    • Level: Main
    • Area: 168
    • Dimensions: 14 x 12
    Living room
    • Level: Main
    • Area: 506
    • Dimensions: 23 x 22
    Heating
    • Gas, Forced Air, Heat Pump, Heat Pump (2013), Sump Pump (2023) And Water Heater (2016)
    Cooling
    • Central Air, Other
    Appliances
    • Included: Dishwasher, Disposal, Vented Exhaust Fan, Microwave, Range, Refrigerator
    • Laundry: Laundry Room
    Features
    • Ceiling Fan(s)
    • Basement: Sump Pump,Full
    • Has fireplace: Yes
    • Fireplace features: Wood Burning
    Interior area
    • Total structure area: 3,646
    • Total interior livable area: 3,646 sqft

    Property

    Parking
    • Total spaces: 2
    • Parking features: Inside Entrance, Garage Door Opener, Paved
    • Garage spaces: 2
    • Has uncovered spaces: Yes
    Features
    • Levels: Two
    • Stories: 2
    • Patio & porch: 1 Enclosed Porch, 2 Covered
    Lot
    • Size: 0.89 Acres
    Details
    • Parcel number: 300040020031000
    • Zoning description: 510 SINGLE FAMILY DWELLING
    • Other equipment: Sump Pump

    Construction

    Type & style
    • Home type: SingleFamily
    • Property subtype: Single Family Residence
    Materials
    • Vinyl Siding
    • Foundation: Basement
    • Roof: Asphalt,See Roof Comment,Certainteed 30 Year Shingles
    Condition
    • Year built: 1999

    Utilities & green energy

    • Electric: ON
    • Gas: Columbia Gas
    • Sewer: Septic Tank, See Sewer Comment, Norwalk Concrete Industries. Cleaned And Checked 2/10/2023. Done Twice A Year. Aeration. Class I.
    • Water: Rural, Northern Ohio Rural Water

    Community & HOA

    Community
    • Subdivision: Old Hickory Estates Sub
    Location
    • Region: Norwalk

    Financial & listing details

    • Price per square foot: $111/sqft
    • Tax assessed value: $404,780
    • Annual tax amount: $4,674
    • Price range: $405K - $405K
    • Date on market: 6/22/2023
    • Date available: 01/01/1800
    • Listing terms: Cash

    Price history

    DateEventPrice
    10/23/2023Sold$405,000-5.4%$111/sqft
    Source: Firelands MLS #20231577 Report a problem
    10/2/2023Pending sale$428,000$117/sqft
    Source: Firelands MLS #20231577 Report a problem
    9/5/2023Listed for sale$428,000$117/sqft
    Source: Firelands MLS #20231577 Report a problem
    8/22/2023Contingent$428,000$117/sqft
    Source: MLS Now #4469018 Report a problem
    8/21/2023Price change$428,000-4.4%$117/sqft
    Source: MAR #9056945 Report a problem
    7/11/2023Listed for sale$447,500$123/sqft
    Source: Firelands MLS #20231577 Report a problem
    6/27/2023Contingent$447,500$123/sqft
    Source: Firelands MLS #20231577 Report a problem
    6/22/2023Listed for sale$447,500+894.4%$123/sqft
    Source: Firelands MLS #20231577 Report a problem
    9/30/1996Sold$45,000$12/sqft
    Source: Public Record Report a problem

    Public tax history

    YearProperty taxesTax assessment
    2024$5,326 +14.6%$141,670 +11.5%
    2023$4,646 -0.6%$127,060
    2022$4,674 -0.1%$127,060
    2021$4,677 +3.3%$127,060 +8.5%
    2020$4,529 +0.4%$117,060
    2019$4,509 +1.9%$117,060
    2018$4,423 $117,060 +7.6%
    2017$4,423 +4.7%$108,810
    2016$4,225 +2%$108,810 0%
    2015$4,140 $108,830 +14.2%
    2014$4,140 +34%$95,310
    2013$3,090 $95,310
    2012-- $95,310 -25.4%
    2011-- $127,820
    2010-- $127,820
    2009-- $127,820
    2008-- $127,820
    2007-- $127,820
    2006$7,369 +10.2%$127,820 +9%
    2005$6,686 $117,285 -0.5%
    2004-- $117,845
    2003$6,706 +13.7%$117,845 +14.3%
    2002$5,896 $103,075 +0%
    2001-- $103,050
    Find assessor info on the county website

    Neighborhood: 44857

    Nearby schools

    GreatSchools rating
    Schools provided by the listing agent
    • District: Norwalk

    Source: Firelands MLS. This data may not be complete. We recommend contacting the local school district to confirm school assignments for this home.

    Get pre-qualified for a loan
    At Zillow Home Loans, we can pre-qualify you in as little as 5 minutes with no impact to your credit score.

    An equal housing lender. NMLS #10287.