Skip main navigation
Sold for $467,315
  • $467,315

    2714 Barnstormer St #E, Fort Collins, CO 80524

    3beds
    1,697sqft
    Condominium
    Built in 2024
    -- sqft lot
    $462,000 Zestimate®
    $275/sqft
    $2,612 Estimated rent

    Home value

    $462,000

    $434,000 - $490,000

    $2,612/mo

    Zestimate® history
    Loading
    Loading...

    Owner options

    List your home for rent

    $2,612/mo

    Rent Zestimate®

    Find your next renter with Zillow Rental Manager. Plus, with online applications, you can quickly screen prospective tenants – for free.

    Learn more

    $2,612/mo

    Rent Zestimate®

    Refinance and save

    $3,123/mo

    Est. payment

    Refinancing to a lower rate could help reduce your monthly payments and save thousands over the life of the loan.

    See today's rates

    $3,123/mo

    Est. payment

    Explore your selling options

    Work with a Zillow partner agent

    Leverage their expertise and Zillow's premium Showcase listings to get your home seen by more buyers.

    Get started

    List with your own agent

    Get your home in front of millions of buyers by listing it on Zillow.

    Learn how to do it

    Sell it yourself

    Take full control of how buyers see your home on Zillow by listing For Sale by Owner (FSBO).

    List your home

    What's special

    Garage door openerQuartz countertopsWhite painted maple cabinetryOpen floor planVinyl plank flooring
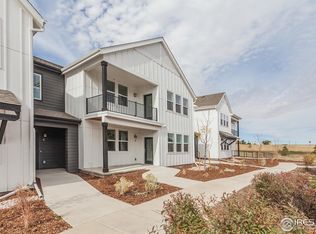
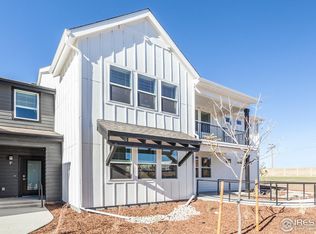
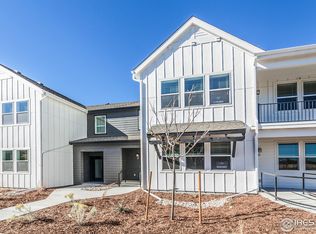
    Vanderbilt condo by Hartford Homes. New construction, move-in ready. Open floor plan. Second level condo w/ attached 2 car garage w/ private entry. Central a/c. S.s. dishwasher, double oven range, microwave, fridge. White painted maple cabinetry. Quartz countertops throughout. Vinyl plank flooring in entry, kitchen, dining, baths, laundry, living room. 3 bedrooms. Washer & Dryer included. Garage door opener and keypad. 2-in white faux wood blinds. 240v outlet and ev ready charging station equipment. 2 community pools and future 20 acre city park. no metro district. HOA includes access to both pools, exterior building maintenance & exterior insurance, grounds/landscaping maintenance, FC CONNEXION internet, water and sewer. ASK ABOUT CURRENT LENDER OR CASH BUYER INCENTIVES.

    Zillow last checked:

    Listing updated:

    Listed by:

    Kendall Pashak 970-226-3990,

    RE/MAX Alliance-FTC South

    Bought with:

    Emily Heinz, 100001792

    Downtown Real Estate Brokers

    Source: IRES as distributed by MLS GRID,MLS#: 1021514MLS Logo

    Facts & features

    Interior

    Bedrooms & bathrooms
    • Bedrooms: 3
    • Bathrooms: 2
    • Full bathrooms: 1
    • 3/4 bathrooms: 1
    Primary bedroom
    • Description: Carpet
    • Features: 3/4 Primary Bath
    • Level: Upper
    • Area: 210 Square Feet
    • Dimensions: 15 x 14
    Bedroom 2
    • Description: Carpet
    • Level: Upper
    • Area: 156 Square Feet
    • Dimensions: 12 x 13
    Bedroom 3
    • Description: Carpet
    • Level: Upper
    • Area: 99 Square Feet
    • Dimensions: 9 x 11
    Kitchen
    • Description: Vinyl
    • Level: Upper
    • Area: 126 Square Feet
    • Dimensions: 9 x 14
    Laundry
    • Description: Vinyl
    • Level: Upper
    • Area: 30 Square Feet
    • Dimensions: 5 x 6
    Living room
    • Description: Vinyl
    • Level: Upper
    • Area: 196 Square Feet
    • Dimensions: 14 x 14
    Heating
    • Forced Air
    Cooling
    • Central Air
    Appliances
    • Included: Electric Range, Dishwasher, Refrigerator, Washer, Dryer, Microwave, Disposal
    • Laundry: Washer/Dryer Hookup
    Features
    • Eat-in Kitchen, Open Floorplan, Pantry, Walk-In Closet(s)
    • Windows: Window Coverings
    • Basement: None
    Interior area
    • Total structure area: 1,697
    • Total interior livable area: 1,697 sqft
    • Finished area above ground: 1,697

    Property

    Parking
    • Total spaces: 2
    • Parking features: Garage Door Opener, Attached
    • Attached garage spaces: 2
    • Details: Attached
    Features
    • Levels: One
    • Stories: 1
    • Entry location: 2nd Floor
    Details
    • Parcel number: R1685451
    • Zoning: RES
    • Special conditions: Builder

    Construction

    Type & style
    • Home type: Condo
    • Property subtype: Condominium
    • Attached to another structure: Yes
    Materials
    • Frame, Composition
    • Roof: Composition
    Condition
    • New construction: Yes
    • Year built: 2024
    Details
    • Builder model: Vanderbilt
    • Builder name: Hartford Homes LLC

    Utilities & green energy

    • Sewer: Public Sewer
    • Water: District
    • Utilities for property: Natural Gas Available, Electricity Available

    Community & HOA

    Community
    • Features: Pool, Park
    • Security: Fire Alarm
    • Subdivision: Mosaic (East Ridge)
    HOA
    • Has HOA: Yes
    • Services included: Common Amenities, Maintenance Grounds, Management, Exterior Maintenance, Water, Sewer
    • HOA fee: $422 monthly
    • HOA name: Mosaic Flats
    • Second HOA fee: $44 monthly
    • Second HOA name: East Ridge Owner's Association
    Location
    • Region: Fort Collins

    Financial & listing details

    • Price per square foot: $275/sqft
    • Date on market: 10/30/2024
    • Listing terms: Cash,Conventional,VA Loan,1031 Exchange
    • Electric utility on property: Yes

    Price history

    DateEventPrice
    3/6/2025Sold$467,315$275/sqft
    Source: IRES as distributed by MLS GRID #1021514 Report a problem
    1/28/2025Pending sale$467,315$275/sqft
    Source: IRES as distributed by MLS GRID #1021514 Report a problem
    10/30/2024Listed for sale$467,315-2.1%$275/sqft
    Source: IRES as distributed by MLS GRID #1021514 Report a problem
    6/6/2024Listing removed--
    Source: IRES as distributed by MLS GRID #1008518 Report a problem
    5/2/2024Listed for sale$477,315$281/sqft
    Source: IRES as distributed by MLS GRID #1008518 Report a problem

    Public tax history

    Tax history is unavailable.

    Neighborhood: Airpark

    Nearby schools

    GreatSchools rating
    Schools provided by the listing agent
    • Elementary: Laurel
    • Middle: Lincoln
    • High: Ft Collins

    Source: IRES as distributed by MLS GRID. This data may not be complete. We recommend contacting the local school district to confirm school assignments for this home.

    Get a cash offer in 3 minutes
    Find out how much your home could sell for in as little as 3 minutes with a no-obligation cash offer.
    Estimated market value
    $462,000
    Get a cash offer in 3 minutes
    Find out how much your home could sell for in as little as 3 minutes with a no-obligation cash offer.
    Estimated market value
    $462,000