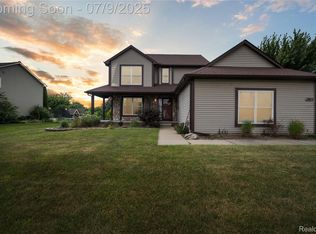
Welcome! To the perfect home for a growing family in the highly sought after Hickory Hills subdivision. This well-maintained home has lots to offer with a finished, walk out basement that leads outside to a relaxing fire pit area. The kitchen has new flooring and granite countertops with a large deck right off the spacious living room that you will be able to enjoy entertaining family and friends. A new tankless hot water heater, high efficiency furnace and AC installed last year will keep you comfortable all year long. In the rare occasion of a power outage the home is wired with a transfer switch and adapter for easy generator hook up. Schedule your home visit quickly with a licensed Realtor through the Showing Time App.
Sold for $350,000
$350,000
2714 Birchwood Dr, Howell, MI 48855
3beds
2,490sqft
Single Family Residence
Built in 1998
0.26 Acres Lot
$371,500 Zestimate®
$141/sqft
$3,124 Estimated rent
Home value
$371,500
$345,000 - $401,000
$3,124/mo
Zestimate® history
Owner options
List your home for rent
$3,124/mo
Rent Zestimate®
Find your next renter with Zillow Rental Manager. Plus, with online applications, you can quickly screen prospective tenants – for free.
$3,124/mo
Rent Zestimate®
Refinance and save
$2,251/mo
Est. payment
Refinancing to a lower rate could help reduce your monthly payments and save thousands over the life of the loan.
$2,251/mo
Est. payment
Explore your selling options
Work with a Zillow partner agent
Leverage their expertise and Zillow's premium Showcase listings to get your home seen by more buyers.
Get startedList with your own agent
Get your home in front of millions of buyers by listing it on Zillow.
Learn how to do itSell it yourself
Take full control of how buyers see your home on Zillow by listing For Sale by Owner (FSBO).
List your homeWhat's special
Walk out basementFire pit areaLarge deckHigh efficiency furnaceAc installed last yearGranite countertopsNew flooring
Zillow last checked:
Listing updated:
Listed by:
John Danci 734-277-5801,
Baker Cowan Group
Bought with:
Tom Clancy, 6506047859
Berkshire Hathaway HomeServices MI
Source: Realcomp II,MLS#: 20240082552
Facts & features
Interior
Bedrooms & bathrooms
- Bedrooms: 3
- Bathrooms: 3
- Full bathrooms: 2
- 1/2 bathrooms: 1
Primary bedroom
- Level: Second
- Area: 196
- Dimensions: 14 x 14
Bedroom
- Level: Second
- Area: 143
- Dimensions: 13 x 11
Bedroom
- Level: Second
- Area: 121
- Dimensions: 11 x 11
Other
- Level: Second
- Area: 96
- Dimensions: 12 x 8
Other
- Level: Second
- Area: 120
- Dimensions: 10 x 12
Other
- Level: Entry
- Area: 48
- Dimensions: 6 x 8
Dining room
- Level: Entry
- Area: 80
- Dimensions: 10 x 8
Great room
- Level: Basement
- Area: 400
- Dimensions: 25 x 16
Kitchen
- Level: Entry
- Area: 132
- Dimensions: 12 x 11
Living room
- Level: Entry
- Area: 552
- Dimensions: 24 x 23
Heating
- Forced Air, Natural Gas
Features
- Basement: Finished,Full,Interior Entry,Walk Out Access
- Has fireplace: Yes
- Fireplace features: Gas
Interior area
- Total interior livable area: 2,490 sqft
- Finished area above ground: 1,669
- Finished area below ground: 821
Property
Parking
- Total spaces: 2
- Parking features: Two Car Garage, Attached
- Attached garage spaces: 2
Features
- Levels: Two
- Stories: 2
- Entry location: GroundLevel
- Patio & porch: Deck
- Pool features: None
Lot
- Size: 0.26 Acres
- Dimensions: 95.90 x 122.52
Details
- Parcel number: 0730201238
- Special conditions: Short Sale No,Standard
Construction
Type & style
- Home type: SingleFamily
- Architectural style: Traditional
- Property subtype: Single Family Residence
Materials
- Vinyl Siding
- Foundation: Basement, Poured, Sump Pump
- Roof: Asphalt
Condition
- New construction: No
- Year built: 1998
Utilities & green energy
- Sewer: Public Sewer
- Water: Public
Community & HOA
Community
- Subdivision: HICKORY HILLS CONDO
HOA
- Has HOA: Yes
- Services included: Snow Removal, Trash
- HOA fee: $50 monthly
- HOA phone: 517-545-3900
Location
- Region: Howell
Financial & listing details
- Price per square foot: $141/sqft
- Tax assessed value: $88,618
- Annual tax amount: $3,010
- Date on market: 11/2/2024
- Cumulative days on market: 10 days
- Listing agreement: Exclusive Agency
- Listing terms: Assumable,Cash,Conventional,FHA,FHA 203K,Usda Loan,Va Loan
- Exclusions: Exclusion(s) Do Not Exist
Price history
| Date | Event | Price |
|---|---|---|
| 12/3/2024 | Sold | $350,000-2.6%$141/sqft |
Source:  Realcomp II #20240082552 Report a problem Realcomp II #20240082552 Report a problem | ||
| 11/12/2024 | Pending sale | $359,500$144/sqft |
Source: Realcomp II #20240082552 Report a problem | ||
| 11/2/2024 | Listed for sale | $359,500+61.2%$144/sqft |
Source: Realcomp II #20240082552 Report a problem | ||
| 12/19/2002 | Sold | $223,000+21.9%$90/sqft |
Source: Public Record Report a problem | ||
| 8/6/1999 | Sold | $182,900$73/sqft |
Source: Public Record Report a problem | ||
Public tax history
| Year | Property taxes | Tax assessment |
|---|---|---|
| 2025 | $3,214 +6.8% | $155,500 +2.6% |
| 2024 | $3,009 +57% | $151,500 +11.2% |
| 2023 | $1,916 +2.5% | $136,300 +11.3% |
| 2022 | $1,870 | $122,500 +2.8% |
| 2021 | -- | $119,200 +5.3% |
| 2020 | -- | $113,200 +16.5% |
| 2019 | $1,874 +202.4% | $97,200 |
| 2018 | $620 | $97,200 +3.2% |
| 2017 | -- | $94,200 +4% |
| 2016 | -- | $90,600 +17.5% |
| 2014 | -- | $77,100 +8.1% |
| 2012 | $2,007 | $71,300 -0.6% |
| 2011 | -- | $71,700 -1.1% |
| 2010 | -- | $72,500 -13.6% |
| 2009 | -- | $83,900 -12% |
| 2008 | -- | $95,300 |
| 2007 | $1,423 +12.6% | -- |
| 2006 | $1,264 -14% | $99,600 +4.2% |
| 2005 | $1,470 -11.9% | $95,600 +5.3% |
| 2003 | $1,669 | $90,800 +0.8% |
| 2002 | -- | $90,100 +9.1% |
| 2001 | $1,640 +1.3% | $82,594 +5.5% |
| 2000 | $1,619 | $78,313 |
Find assessor info on the county website
Neighborhood: 48855
Nearby homes
- $336,900-- bd2 ba1.5k sqft2700 Birchwood Dr, Howell, MI 48855Off Market
- $359,7003 bd3 ba1.6k sqft1870 Apple Valley Ct, Howell, MI 48855Off Market
- $340,0003 bd3 ba1.5k sqft2869 Laurel Oak Dr, Howell, MI 48855Sold
- $374,200-- bd2 ba1.9k sqft2851 Laurel Oak Dr, Howell, MI 48855Off Market
- $345,8003 bd2 ba1.3k sqft1858 Apple Valley Ct, Howell, MI 48855Off Market
- $329,500-- bd2 ba1.5k sqft2707 Birchwood Dr, Howell, MI 48855Off Market
- $309,5003 bd2 ba1.2k sqft2833 Laurel Oak Dr, Howell, MI 48855Off Market
- $304,5003 bd2 ba1.2k sqft2833 Laurel Oak Drive, Oceola Township, MI 48855Off Market
Nearby schools
GreatSchools rating
- 7/10Ruahmah J. Hutchings ElementaryGrades: PK-5Distance: 1.1 mi
- 6/10Highlander Way Middle SchoolGrades: 6-8Distance: 2.8 mi
- 7/10Howell High SchoolGrades: 9-12Distance: 2.5 mi
Get a cash offer in 3 minutes
Find out how much your home could sell for in as little as 3 minutes with a no-obligation cash offer.
Estimated market value
$371,500
Get a cash offer in 3 minutes
Find out how much your home could sell for in as little as 3 minutes with a no-obligation cash offer.
Estimated market value
$371,500
- Michigan
- Livingston County
- Howell
- 48855
- 2714 Birchwood Dr
Nearby cities
Nearby zip codes
Other Howell Topics
