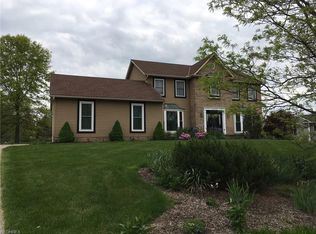
If you value a great neighborhood as much as a great home, you’ve found the right place! A prime location within a prime location, this immaculate custom-built Colonial is situated on Blue Heron Dr. with a half-acre lot that abuts vast greenspace maintained by the association! Convenient to the R&R of the neighborhood fishing lake, tennis/pickleball courts, and the beloved HPE pool, you’ll be spending just as much time outside as in! As you pull up in the newly-poured and paved driveway, you can’t help but notice the great curb appeal with a partial-brick facade and valley-style front elevation. The quaint covered front porch sets a welcoming tone as you transition into the center-hall layout that’s full of traditional appeal. Formal living and dining rooms bookend the 2 story foyer as rich hardwood and millwork guide throughout. The sparkling kitchen is outfitted in granite and ceramic tile with a center island/breakfast bar, pantry, planning center, and casual eat-in area! Glass sliders to the rear deck let the sunshine in and invite you to enjoy the park-like setting. The sunken family room is warmed by a crackling brick fireplace and features a bayed window seat flanked by floor-to-ceiling built-ins...charming! A handsome half-bath and 1st floor laundry/dropzone round out the level. Upstairs, a loft is offered as a nice bonus space leading into the vaulted primary en-suite. 3 more bedrooms, all good in size and storage, share the spic and span main bath. Expand your living space in the finished lower level that still allows plenty of space for off-season overflow! A 3 car garage is the cherry on top! This house was built to create lasting memories and to be loved for the long run. Longtime owners have given impeccable care and attention to this home and it’s all to your benefit! This is more than the best investment you’ll ever make...this is your forever home!
Closed
$569,900
2714 Blue Heron Dr, Hudson, OH 44236
4beds
2,992sqft
Single Family Residence
Built in 1990
0.49 Acres Lot
$651,400 Zestimate®
$190/sqft
$3,534 Estimated rent
Home value
$651,400
$606,000 - $704,000
$3,534/mo
Zestimate® history
Owner options
List your home for rent
$3,534/mo
Rent Zestimate®
Find your next renter with Zillow Rental Manager. Plus, with online applications, you can quickly screen prospective tenants – for free.
$3,534/mo
Rent Zestimate®
Refinance and save
$3,903/mo
Est. payment
Refinancing to a lower rate could help reduce your monthly payments and save thousands over the life of the loan.
$3,903/mo
Est. payment
Explore your selling options
Work with a Zillow partner agent
Leverage their expertise and Zillow's premium Showcase listings to get your home seen by more buyers.
Get startedList with your own agent
Get your home in front of millions of buyers by listing it on Zillow.
Learn how to do itSell it yourself
Take full control of how buyers see your home on Zillow by listing For Sale by Owner (FSBO).
List your homeWhat's special
Partial-brick facadePark-like settingGreat curb appealValley-style front elevationHandsome half-bathQuaint covered front porchNewly-poured and paved driveway
Zillow last checked:
Listing updated:
Listed by:
Jean Reno 330-958-0513 JeanReno@HowardHanna.com,
Howard Hanna
Bought with:
Kimberly A Malin, 2011001965
RE/MAX Above & Beyond
Source: MLS Now,MLS#: 5171985Originating MLS: Akron Cleveland Association of REALTORS
Facts & features
Interior
Bedrooms & bathrooms
- Bedrooms: 4
- Bathrooms: 3
- Full bathrooms: 2
- 1/2 bathrooms: 1
- Main level bathrooms: 1
Primary bedroom
- Description: Flooring: Carpet
- Level: Second
Bedroom
- Description: Flooring: Carpet
- Level: Second
Bedroom
- Description: Flooring: Carpet
- Level: Second
Bedroom
- Description: Flooring: Luxury Vinyl Tile
- Level: Second
Primary bathroom
- Description: Flooring: Luxury Vinyl Tile
- Level: Second
Dining room
- Description: Flooring: Wood
- Level: First
Family room
- Description: Bay window,Flooring: Carpet
- Features: Fireplace
- Level: First
Kitchen
- Description: Island, quart, & Bakers Station,Flooring: Luxury Vinyl Tile
- Level: First
Laundry
- Description: Flooring: Luxury Vinyl Tile
- Level: First
Living room
- Description: Flooring: Wood
- Level: First
Recreation
- Description: Flooring: Luxury Vinyl Tile
- Level: Lower
Heating
- Forced Air, Fireplace(s), Gas
Cooling
- Central Air, Ceiling Fan(s), Electric
Appliances
- Included: Dryer, Dishwasher, Disposal, Microwave, Range, Refrigerator, Washer
- Laundry: Washer Hookup, Electric Dryer Hookup, Main Level, Laundry Room, Laundry Tub, Sink
Features
- Beamed Ceilings, Breakfast Bar, Bookcases, Built-in Features, Ceiling Fan(s), Chandelier, Crown Molding, Double Vanity, Entrance Foyer, Eat-in Kitchen, Granite Counters, His and Hers Closets, Kitchen Island, Multiple Closets, Pantry, Vaulted Ceiling(s), Natural Woodwork, Walk-In Closet(s)
- Windows: Window Treatments
- Basement: Full,Partially Finished
- Number of fireplaces: 1
- Fireplace features: Family Room, Glass Doors, Gas Starter, Wood Burning
Interior area
- Total structure area: 2,992
- Total interior livable area: 2,992 sqft
- Finished area above ground: 2,592
- Finished area below ground: 400
Property
Parking
- Parking features: Garage, Garage Door Opener, Oversized, Garage Faces Side
- Garage spaces: 3
Features
- Levels: Two
- Stories: 2
- Patio & porch: Deck
- Exterior features: Garden, Sprinkler/Irrigation
- Pool features: Community
- Has view: Yes
- View description: Trees/Woods
Lot
- Size: 0.49 Acres
- Features: Back Yard, Front Yard, Garden, Gentle Sloping, Sprinklers In Rear, Sprinklers In Front, Landscaped
Details
- Parcel number: 3006509
Construction
Type & style
- Home type: SingleFamily
- Architectural style: Colonial
- Property subtype: Single Family Residence
Materials
- Brick, Vinyl Siding
- Roof: Asphalt,Fiberglass
Condition
- Updated/Remodeled
- Year built: 1990
Utilities & green energy
- Sewer: Public Sewer
- Water: Public
Community & HOA
Community
- Features: Common Grounds/Area, Fishing, Lake, Playground, Pool, Tennis Court(s)
- Security: Smoke Detector(s)
- Subdivision: Hudson Park Estates 8
HOA
- Has HOA: Yes
- Services included: Association Management, Common Area Maintenance, Other, Pool(s), Recreation Facilities
- HOA fee: $800 annually
- HOA name: Hudson Park Estates
Location
- Region: Hudson
Financial & listing details
- Price per square foot: $190/sqft
- Tax assessed value: $463,310
- Annual tax amount: $8,561
- Date on market: 11/14/2025
- Cumulative days on market: 6 days
- Listing agreement: Exclusive Right To Sell
Price history
| Date | Event | Price |
|---|---|---|
| 2/4/2026 | Sold | $569,900$190/sqft |
Source: Public Record Report a problem | ||
| 11/20/2025 | Pending sale | $569,900$190/sqft |
Source: MLS Now #5171985 Report a problem | ||
| 11/14/2025 | Listed for sale | $569,900+141.1%$190/sqft |
Source: MLS Now #5171985 Report a problem | ||
| 7/31/1995 | Sold | $236,345$79/sqft |
Source: MLS Now #711314 Report a problem | ||
Public tax history
| Year | Property taxes | Tax assessment |
|---|---|---|
| 2025 | $8,415 -1.7% | $162,160 |
| 2024 | $8,560 +3.8% | $162,160 |
| 2023 | $8,245 +16.5% | $162,160 +30.7% |
| 2022 | $7,076 -0.2% | $124,104 |
| 2021 | $7,088 | $124,104 -1.2% |
| 2020 | -- | $125,647 +7.8% |
| 2019 | $7,059 +0.4% | $116,508 0% |
| 2018 | $7,034 +8.5% | $116,510 |
| 2017 | $6,482 | $116,510 +11.7% |
| 2016 | $6,482 | $104,320 |
| 2015 | $6,482 -0.3% | $104,320 |
| 2014 | $6,501 +0% | $104,320 +2.4% |
| 2013 | $6,500 -3% | $101,880 |
| 2012 | $6,703 +0.7% | $101,880 0% |
| 2011 | $6,655 +5.2% | $101,882 -7.2% |
| 2010 | $6,325 | $109,813 |
| 2009 | -- | $109,813 |
| 2008 | $6,384 +2.1% | $109,813 +1.9% |
| 2007 | $6,255 +1.3% | $107,741 |
| 2006 | $6,174 +14.4% | $107,741 +0.2% |
| 2005 | $5,399 | $107,503 +11.6% |
| 2004 | -- | $96,335 |
| 2003 | $5,375 +11.3% | $96,335 |
| 2002 | $4,830 -3.6% | $96,335 +3.9% |
| 2001 | $5,010 -0.2% | $92,761 |
| 2000 | $5,018 | $92,761 |
Find assessor info on the county website
Neighborhood: 44236
Nearby homes
- $501,1003 bd3 ba2k sqft2708 Blue Heron Dr, Hudson, OH 44236Off Market
- $723,2004 bd2 ba3k sqft2724 Blue Heron Dr, Hudson, OH 44236Off Market
- $574,5004 bd3 ba2.5k sqft2730 Blue Heron Dr, Hudson, OH 44236Off Market
- $---- bd-- ba-- sqftHudson Park Rear Dr, Hudson, OH 44236Off Market
- $655,1004 bd3 ba2.7k sqft2715 Blue Heron Dr, Hudson, OH 44236Off Market
- $840,9004 bd4 ba3.8k sqft2691 Parkside Dr, Hudson, OH 44236Off Market
- $685,1004 bd3 ba2.9k sqft2705 Blue Heron Dr, Hudson, OH 44236Off Market
- $640,1004 bd2 ba2.8k sqft7755 Oxgate Ct, Hudson, OH 44236Off Market
Nearby schools
GreatSchools rating
- NAEllsworth Hill Elementary SchoolGrades: 1-2Distance: 0.2 mi
- 9/10Hudson Middle SchoolGrades: 6-8Distance: 1.8 mi
- 10/10Hudson High SchoolGrades: 9-12Distance: 0.8 mi
Schools provided by the listing agent
- District: Hudson CSD - 7708
Source: MLS Now. This data may not be complete. We recommend contacting the local school district to confirm school assignments for this home.
Get a cash offer in 3 minutes
Find out how much your home could sell for in as little as 3 minutes with a no-obligation cash offer.
Estimated market value
$651,400
Get a cash offer in 3 minutes
Find out how much your home could sell for in as little as 3 minutes with a no-obligation cash offer.
Estimated market value
$651,400
- Ohio
- Summit County
- Hudson
- 44236
- 2714 Blue Heron Dr
Nearby cities
Nearby zip codes
Other Hudson Topics
