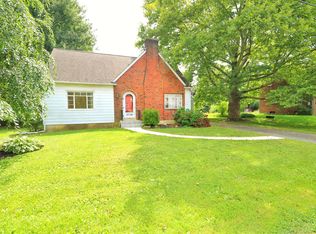
This charming 4-bedroom home offers timeless character and functional living spaces. An arched wood entry door welcomes you into the living room, featuring a wood-burning fireplace and original hardwood floors that continue throughout the first and second levels. An arched opening leads to the dining room and eat-in kitchen, complete with a gas cooktop.
The first floor includes two bedrooms and a full bath, offering convenient one-level living if desired. Just off the kitchen, step outside to a spacious paver patio overlooking the large backyard—ideal for outdoor dining, entertaining, or gardening. An attached one-car garage is easily accessed from the side entrance and recently repaved driveway.
The second-floor features two additional bedrooms, providing flexible space for bedrooms, a home office, hobby room, or guest accommodations. Combining classic architectural details with practical living spaces, this home is ready for its next owner.
Please note. Bar in basement not included in sale
For sale
$360,000
2714 Broad St, Easton, PA 18045
4beds
1,345sqft
Single Family Residence
Built in 1946
0.27 Acres Lot
$359,900 Zestimate®
$268/sqft
$-- HOA
What's special
Wood-burning fireplaceLarge backyardSpacious paver patioAttached one-car garageEat-in kitchenPractical living spacesDining room
- 42 days
- 1,539
- 91
Likely to sell faster than
Zillow last checked:
Listing updated:
Listed by:
Bryan P. Tomko 610-509-4861,
Real of Pennsylvania 855-450-0442
Source: GLVR,MLS#: 781573 Originating MLS: Lehigh Valley MLS
Originating MLS: Lehigh Valley MLSFacts & features
Interior
Bedrooms & bathrooms
- Bedrooms: 4
- Bathrooms: 1
- Full bathrooms: 1
Rooms
- Room types: Den, Office
Bedroom
- Level: First
- Dimensions: 9.00 x 11.00
Bedroom
- Level: First
- Dimensions: 11.00 x 12.00
Bedroom
- Level: Second
- Dimensions: 11.00 x 17.00
Bedroom
- Level: Second
- Dimensions: 12.00 x 14.00
Dining room
- Level: First
- Dimensions: 9.00 x 11.00
Other
- Level: First
- Dimensions: 6.00 x 8.00
Kitchen
- Level: First
- Dimensions: 19.00 x 8.00
Living room
- Level: First
- Dimensions: 11.00 x 16.00
Heating
- Electric, Forced Air, Heat Pump
Cooling
- Central Air
Appliances
- Included: Dishwasher, Electric Oven, Gas Cooktop, Gas Dryer, Gas Water Heater, Refrigerator, Washer
- Laundry: Gas Dryer Hookup, Lower Level
Features
- Dining Area, Eat-in Kitchen, Home Office, Family Room Main Level
- Flooring: Hardwood, Linoleum
- Has fireplace: Yes
- Fireplace features: Living Room, Wood Burning
Interior area
- Total interior livable area: 1,345 sqft
- Finished area above ground: 1,345
- Finished area below ground: 0
Property
Parking
- Total spaces: 1
- Parking features: Attached, Driveway, Garage, Off Street, On Street
- Attached garage spaces: 1
- Has uncovered spaces: Yes
Features
- Stories: 2
- Patio & porch: Patio
- Exterior features: Patio
Lot
- Size: 0.27 Acres
- Features: Flat, Not In Subdivision
Details
- Parcel number: L8SE21340324
- Zoning: 24MDR
- Special conditions: None
Construction
Type & style
- Home type: SingleFamily
- Architectural style: Cape Cod,Tudor
- Property subtype: Single Family Residence
Materials
- Brick
- Foundation: Block
- Roof: Asphalt,Fiberglass
Condition
- Year built: 1946
Utilities & green energy
- Electric: 100 Amp Service, Circuit Breakers
- Sewer: Public Sewer
- Water: Public
Community & HOA
Community
- Subdivision: Not in Development
Location
- Region: Easton
Financial & listing details
- Price per square foot: $268/sqft
- Tax assessed value: $55,300
- Annual tax amount: $5,244
- Date on market: 7/29/2026
- Ownership type: Fee Simple
Estimated market value
$359,900
$342,000 - $378,000
$2,585/mo
Price history
| Date | Event | Price |
|---|---|---|
| 9/10/2026 | Listed for sale | $360,000$268/sqft |
Source:  GLVR #781573 Report a problem GLVR #781573 Report a problem | ||
| 8/26/2026 | Pending sale | $360,000$268/sqft |
Source: GLVR #781573 Report a problem | ||
| 7/29/2026 | Listed for sale | $360,000+44%$268/sqft |
Source: GLVR #781573 Report a problem | ||
| 11/6/2023 | Listing removed | -- |
Source:  Bright MLS #PANH2000516 Report a problem Bright MLS #PANH2000516 Report a problem | ||
| 11/5/2021 | Sold | $250,000+0%$186/sqft |
Source: GLVR #678357 Report a problem | ||
| 9/15/2021 | Pending sale | $249,900$186/sqft |
Source: GLVR #678357 Report a problem | ||
| 9/9/2021 | Listed for sale | $249,900$186/sqft |
Source: GLVR #678357 Report a problem | ||
Public tax history
| Year | Property taxes | Tax assessment |
|---|---|---|
| 2026 | $5,245 +4% | $55,300 |
| 2025 | $5,041 +2.9% | $55,300 |
| 2024 | $4,901 +1.8% | $55,300 |
| 2023 | $4,813 | $55,300 |
| 2022 | $4,813 +637.6% | $55,300 |
| 2021 | $653 | $55,300 |
| 2020 | $653 | $55,300 |
| 2018 | $653 | $55,300 |
| 2017 | -- | $55,300 |
| 2016 | -- | $55,300 |
| 2015 | -- | $55,300 |
| 2014 | -- | $55,300 |
| 2013 | -- | $55,300 |
| 2012 | -- | $55,300 |
| 2011 | -- | $55,300 |
| 2010 | -- | $55,300 |
| 2004 | -- | $55,300 |
| 2003 | -- | $55,300 |
| 2002 | -- | $55,300 |
| 2000 | -- | $55,300 |
Find assessor info on the county website
Monthly payment
Est. payment
Payment breakdown
Explore the cost of this home by adjusting the details. Changes won't be saved.Climate risks
Neighborhood: Palmer Heights
Nearby schools
Schools provided by the listing agent
- Elementary: Palmer Elementary
- Middle: Easton
- High: Easton Area High School
- District: Easton
Source: GLVR. This data may not be complete. We recommend contacting the local school district to confirm school assignments for this home.

Similar homes
- $375,0003 bd2 ba1.3k sqft2632 Eldridge Ave, Easton, PA 18045For Sale
 MLS ID #781765, Michael J. Seitz, BHHS Fox & Roach Easton. GLVR
 - $365,0003 bd1 ba1.3k sqft2705 Guyton St, Easton, PA 18045For Sale
 MLS ID #777067, Nick Smith, Coldwell Banker Hearthside. GLVR
 - $315,0003 bd2 ba1.1k sqft2322 Park Ave, Easton, PA 18045For Sale
 MLS ID #782207, Andrew J. Dilg, Corby Realty LLC. GLVR
 - $409,9004 bd3 ba1.8k sqft309 W Lafayette St, Easton, PA 18042For Sale
 MLS ID #784290, Jeffrey D. Torchia, Preferred Properties Plus. GLVR
 - $359,9004 bd3 ba1.4k sqft3370 Route 212, Hellertown, PA 18055For Sale
 MLS ID #PABU2129028, Justin Heath, Real of Pennsylvania. Bright MLS
