Welcome to Autumn Oaks in Lower Paxton Township, where comfort, convenience, and community come together. Located in the Central Dauphin School District, this well-maintained townhouse offers over 2,100 square feet of finished living space, giving you room to live, work, and unwind. The main level features an open concept layout with the kitchen flowing seamlessly into both the dining area and living room, creating an ideal setup for everyday living and entertaining. Upstairs, you’ll find three spacious bedrooms and two full baths, including a private primary suite featuring a large walk-in closet. A convenient half bath on the main level adds everyday practicality. The finished, exposed lower level provides additional living space perfect for a family room, home office, gym, or play area. Home boasts a one car attached garage. Natural gas heat adds efficiency and ease, while a newly installed water heater offers peace of mind. Autumn Oaks offers more than just a home. Enjoy the community walking trail set at the base of the mountain, where abundant wildlife and peaceful wooded views create a quiet, nature-filled backdrop. The community also connects to a neighboring park featuring a playground, pickleball courts, and a large open field, giving you built-in recreation just steps from your door. All of this while being just minutes from everything Linglestown Road has to offer, including shopping, dining, grocery stores, and easy access to major routes. It’s the best of both worlds: a serene setting surrounded by nature, with everyday conveniences right around the corner. If you’re looking for low-maintenance living in a prime Lower Paxton location with space to spread out, this one checks all the boxes.
Sold for $337,000
$337,000
2714 Bur Ct, Harrisburg, PA 17112
3beds
2,230sqft
Townhouse
Built in 2012
2,592 Square Feet Lot
$339,200 Zestimate®
$151/sqft
$2,422 Estimated rent
Home value
$339,200
$305,000 - $377,000
$2,422/mo
Zestimate® history
Owner options
List your home for rent
$2,422/mo
Rent Zestimate®
Find your next renter with Zillow Rental Manager. Plus, with online applications, you can quickly screen prospective tenants – for free.
$2,422/mo
Rent Zestimate®
Refinance and save
$2,363/mo
Est. payment
Refinancing to a lower rate could help reduce your monthly payments and save thousands over the life of the loan.
$2,363/mo
Est. payment
Explore your selling options
Work with a Zillow partner agent
Leverage their expertise and Zillow's premium Showcase listings to get your home seen by more buyers.
Get startedList with your own agent
Get your home in front of millions of buyers by listing it on Zillow.
Learn how to do itSell it yourself
Take full control of how buyers see your home on Zillow by listing For Sale by Owner (FSBO).
List your homeWhat's special
Zillow last checked:
Listing updated:
Listed by:
JIMMY KOURY 717-215-0917,
RSR, REALTORS, LLC,
Co-Listing Agent: Jeff Koury 717-439-2047,
RSR, REALTORS, LLC
Bought with:
STEVE MILLER, RS163269A
RE/MAX Realty Select
Source: Bright MLS,MLS#: PADA2057114
Facts & features
Interior
Bedrooms & bathrooms
- Bedrooms: 3
- Bathrooms: 3
- Full bathrooms: 2
- 1/2 bathrooms: 1
- Main level bathrooms: 1
Rooms
- Room types: Living Room, Dining Room, Primary Bedroom, Bedroom 2, Bedroom 3, Kitchen, Foyer, Bathroom 2, Primary Bathroom, Half Bath
Primary bedroom
- Features: Flooring - Carpet, Ceiling Fan(s), Walk-In Closet(s)
- Level: Upper
- Area: 240 Square Feet
- Dimensions: 16 X 15
Bedroom 2
- Features: Flooring - Carpet, Ceiling Fan(s)
- Level: Upper
- Area: 121 Square Feet
- Dimensions: 11 X 11
Bedroom 3
- Features: Flooring - Carpet, Ceiling Fan(s)
- Level: Upper
- Area: 110 Square Feet
- Dimensions: 11 X 10
Primary bathroom
- Level: Upper
Bathroom 2
- Level: Upper
Dining room
- Features: Flooring - Carpet
- Level: Main
- Area: 104 Square Feet
- Dimensions: 13 X 8
Foyer
- Level: Main
Half bath
- Level: Main
Kitchen
- Features: Flooring - Vinyl
- Level: Main
- Area: 99 Square Feet
- Dimensions: 11 X 9
Living room
- Features: Flooring - Carpet
- Level: Main
- Area: 240 Square Feet
- Dimensions: 16 X 15
Heating
- Central, Forced Air, Natural Gas
Cooling
- Central Air, Electric
Appliances
- Included: Gas Water Heater
Features
- Dry Wall
- Flooring: Vinyl, Carpet
- Basement: Full,Partially Finished
- Has fireplace: No
Interior area
- Total structure area: 2,230
- Total interior livable area: 2,230 sqft
- Finished area above ground: 1,800
- Finished area below ground: 430
Property
Parking
- Total spaces: 1
- Parking features: Garage Faces Front, Inside Entrance, Garage Door Opener, Attached
- Attached garage spaces: 1
- Details: Garage Sqft: 235
Accessibility
- Accessibility features: None
Features
- Levels: Two
- Stories: 2
- Pool features: None
Lot
- Size: 2,592 Square Feet
Details
- Additional structures: Above Grade, Below Grade
- Parcel number: 350045470000000
- Zoning: RESIDENTIAL
- Special conditions: Standard
Construction
Type & style
- Home type: Townhouse
- Architectural style: Traditional
- Property subtype: Townhouse
Materials
- Frame
- Foundation: Concrete Perimeter
Condition
- New construction: No
- Year built: 2012
Utilities & green energy
- Sewer: Public Sewer
- Water: Public
Community & HOA
Community
- Subdivision: Autumn Oaks
HOA
- Has HOA: Yes
- Amenities included: Jogging Path
- Services included: Snow Removal, Maintenance Grounds, Lawn Care Side, Lawn Care Rear, Lawn Care Front, Common Area Maintenance
- HOA fee: $162 monthly
- HOA name: AUTUMN OAKS
Location
- Region: Harrisburg
- Municipality: LOWER PAXTON TWP
Financial & listing details
- Price per square foot: $151/sqft
- Tax assessed value: $147,100
- Annual tax amount: $4,511
- Date on market: 3/13/2026
- Listing agreement: Exclusive Right To Sell
- Listing terms: Cash,Conventional,FHA,VA Loan
- Ownership: Fee Simple
Price history
| Date | Event | Price |
|---|---|---|
| 4/23/2026 | Sold | $337,000+0.6%$151/sqft |
Source:  Bright MLS #PADA2057114 Report a problem Bright MLS #PADA2057114 Report a problem | ||
| 3/17/2026 | Pending sale | $334,899$150/sqft |
Source: Bright MLS #PADA2057114 Report a problem | ||
| 3/13/2026 | Listed for sale | $334,899+66.1%$150/sqft |
Source: Bright MLS #PADA2057114 Report a problem | ||
| 6/18/2013 | Sold | $201,650$90/sqft |
Source: Public Record Report a problem | ||
Public tax history
| Year | Property taxes | Tax assessment |
|---|---|---|
| 2025 | $4,270 +7.8% | $147,100 |
| 2023 | $3,960 | $147,100 |
| 2022 | $3,960 +0.7% | $147,100 |
| 2021 | $3,934 +188.1% | $147,100 |
| 2020 | $1,365 +1.2% | $147,100 |
| 2019 | $1,350 -63% | $147,100 |
| 2018 | $3,652 | $147,100 |
| 2017 | -- | $147,100 |
| 2016 | -- | $147,100 |
| 2015 | -- | $147,100 |
| 2014 | -- | $147,100 |
Find assessor info on the county website
Neighborhood: 17112
Nearby homes
- $320,5003 bd3 ba2.2k sqft2712 Bur Ct, Harrisburg, PA 17112Off Market
- $323,9002 bd2 ba2.8k sqft2716 Bur Ct, Harrisburg, PA 17112Off Market
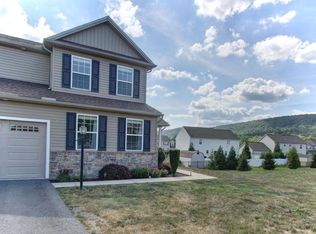
- $320,0003 bd2 ba2.1k sqft2710 Bur Ct, Harrisburg, PA 17112Sold
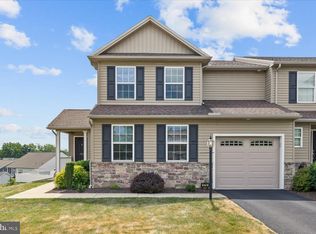
- $342,5003 bd2 ba1.8k sqft2718 Bur Ct, Harrisburg, PA 17112Off Market
- $364,9003 bd2 ba1.8k sqft2703 Bur Ct, Harrisburg, PA 17112Off Market
- $297,5002 bd2 ba1.6k sqft2703 Bur Court Tbb, Harrisburg, PA 17112Off Market
- $494,1004 bd3 ba2.6k sqft2723 Pin Oak Dr, Harrisburg, PA 17112Off Market
- $324,3003 bd1 ba1.8k sqft2720 Bur Ct, Harrisburg, PA 17112Off Market
Nearby schools
GreatSchools rating
- 7/10North Side El SchoolGrades: K-5Distance: 3 mi
- 5/10Linglestown Middle SchoolGrades: 6-8Distance: 1.6 mi
- 5/10Central Dauphin Senior High SchoolGrades: 9-12Distance: 3.2 mi
Schools provided by the listing agent
- Elementary: Linglestown
- Middle: Linglestown
- High: Central Dauphin
- District: Central Dauphin
Source: Bright MLS. This data may not be complete. We recommend contacting the local school district to confirm school assignments for this home.


Get pre-qualified for a loan
At Zillow Home Loans, we can pre-qualify you in as little as 5 minutes with no impact to your credit score.An equal housing lender. NMLS #10287.
Sell for more on Zillow
Get a Zillow Showcase℠ listing at no additional cost and you could sell for .
$339,200
2% more
+$6,784
With Zillow Showcase(estimated)
$345,984
- Pennsylvania
- Dauphin County
- Harrisburg
- 17112
- 2714 Bur Ct
Nearby cities
Nearby neighborhoods
Nearby zip codes
Other Harrisburg Topics
