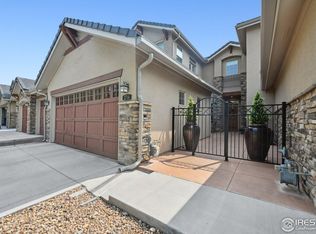
This exceptional ranch-style home in the prestigious Calmante community is a rare gem, offering an unparalleled blend of luxury, comfort, and convenience. As one of only 15 ever built-and one of just two featuring an elegant curved staircase-the home boasts a striking architectural detail that was deemed too costly to continue, making this property truly unique. Designed for both grand entertaining and everyday ease, the open-concept main floor showcases refined craftsmanship, with soaring ceilings, rich hardwood floors, and an exquisite chef's kitchen. The kitchen is complete with a spacious center island with bar seating, a walk-in pantry, and a butler's pantry with a wet bar-ideal for hosting gatherings in the adjacent dining room. The luxurious primary suite features a 5-piece bath, a deep soaking tub, dual closets, and direct access to a secluded deck. A second main-floor bedroom or study provides additional versatility. The fully finished walkout lower level extends the living space with a spacious recreation room, a stunning stone media wall with a gas fireplace, and a bar area with a sink and cabinetry. The media room, currently used as a gym, is wired for sound and a projector TV, making it the perfect home theater. One additional bedroom and a 3/4 bath, offer comfort & privacy for guests. The outdoor living is just as extraordinary, with a west-facing front courtyard that captures breathtaking Front Range views while the east-facing deck off the dining room overlooks a tranquil pond, offering a shaded retreat for evening relaxation. This home's prime location offers effortless access to Rock Creek's green spaces, recreation paths, parks, pools, and Boulder County's open space trails. Recent enhancements include interior paint, new carpeting, refinished & expanded hardwoods, and upgraded attic insulation. The HOA ensures a low-maintenance lifestyle by covering snow removal, landscaping, exterior building upkeep, & insurance for common areas and structures.
Sold for $1,110,000
$1,110,000
2714 Calmante Pl, Superior, CO 80027
3beds
3,855sqft
Townhouse
Built in 2008
3,714 Square Feet Lot
$1,098,700 Zestimate®
$288/sqft
$3,559 Estimated rent
Home value
$1,098,700
$1.02M - $1.19M
$3,559/mo
Zestimate® history
Owner options
List your home for rent
$3,559/mo
Rent Zestimate®
Find your next renter with Zillow Rental Manager. Plus, with online applications, you can quickly screen prospective tenants – for free.
$3,559/mo
Rent Zestimate®
Refinance and save
$7,202/mo
Est. payment
Refinancing to a lower rate could help reduce your monthly payments and save thousands over the life of the loan.
$7,202/mo
Est. payment
Explore your selling options
Work with a Zillow partner agent
Leverage their expertise and Zillow's premium Showcase listings to get your home seen by more buyers.
Get startedList with your own agent
Get your home in front of millions of buyers by listing it on Zillow.
Learn how to do itSell it yourself
Take full control of how buyers see your home on Zillow by listing For Sale by Owner (FSBO).
List your homeWhat's special
Tranquil pondBreathtaking front range viewsWest-facing front courtyardLuxurious primary suiteSecluded deckWalk-in pantryOpen-concept main floor
Zillow last checked:
Listing updated:
Listed by:
Jill Forman 720-234-5750,
Keller Williams-Preferred Rlty
Bought with:
Sarah Piampiano
8z Real Estate
Source: IRES as distributed by MLS GRID,MLS#: 1030481
Facts & features
Interior
Bedrooms & bathrooms
- Bedrooms: 3
- Bathrooms: 3
- Full bathrooms: 1
- 3/4 bathrooms: 2
- Main level bathrooms: 2
Primary bedroom
- Description: Carpet
- Features: Full Primary Bath
- Level: Main
- Area: 208 Square Feet
- Dimensions: 13 x 16
Bedroom 2
- Description: Carpet
- Level: Main
Bedroom 3
- Description: Carpet
- Level: Basement
Dining room
- Description: Wood
- Level: Main
Family room
- Description: Carpet
- Level: Basement
Great room
- Description: Wood
- Level: Main
Kitchen
- Description: Wood
- Level: Main
- Area: 204 Square Feet
- Dimensions: 12 x 17
Laundry
- Description: Other
- Level: Main
- Area: 120 Square Feet
- Dimensions: 10 x 12
Recreation room
- Description: Carpet
- Level: Basement
Heating
- Forced Air
Cooling
- Central Air
Appliances
- Included: Electric Range, Dishwasher, Refrigerator, Washer, Dryer, Microwave, Disposal
- Laundry: Washer/Dryer Hookup
Features
- Eat-in Kitchen, Separate Dining Room, Cathedral Ceiling(s), Open Floorplan, Pantry, Wet Bar, Kitchen Island
- Flooring: Wood
- Windows: Window Coverings
- Basement: Partially Finished
- Has fireplace: Yes
- Fireplace features: Gas, Great Room, Basement
Interior area
- Total structure area: 1,946
- Total interior livable area: 3,855 sqft
- Finished area above ground: 1,946
Property
Parking
- Total spaces: 2
- Parking features: Attached
- Attached garage spaces: 2
- Details: Attached
Features
- Levels: One
- Stories: 1
- Has view: Yes
- View description: Mountain(s)
Lot
- Size: 3,714 Square Feet
- Features: Corner Lot, Abuts Public Open Space
Details
- Parcel number: R0505042
- Zoning: RES
- Special conditions: Private Owner
Construction
Type & style
- Home type: Townhouse
- Property subtype: Townhouse
- Attached to another structure: Yes
Materials
- Frame, Stone, Stucco
- Roof: Tile
Condition
- New construction: No
- Year built: 2008
Utilities & green energy
- Electric: Xcel Energy
- Sewer: Public Sewer
- Water: City
- Utilities for property: Natural Gas Available, Electricity Available
Community & HOA
Community
- Features: Trail(s)
- Security: Fire Alarm
- Subdivision: Calmante
HOA
- Has HOA: Yes
- Services included: Snow Removal, Exterior Maintenance, Insurance
- HOA fee: $415 monthly
- HOA name: Calmante Owner Association
- HOA phone: 720-974-4206
Location
- Region: Superior
Financial & listing details
- Price per square foot: $288/sqft
- Tax assessed value: $1,093,400
- Annual tax amount: $6,062
- Date on market: 4/7/2025
- Listing terms: Cash,Conventional,FHA,VA Loan
- Exclusions: Seller's personal property.
- Electric utility on property: Yes
Price history
| Date | Event | Price |
|---|---|---|
| 6/17/2025 | Sold | $1,110,000-1.3%$288/sqft |
Source:  IRES as distributed by MLS GRID #1030481 Report a problem IRES as distributed by MLS GRID #1030481 Report a problem | ||
| 5/17/2025 | Pending sale | $1,125,000$292/sqft |
Source:  REcolorado as distributed by MLS GRID #4491963 Report a problem REcolorado as distributed by MLS GRID #4491963 Report a problem | ||
| 4/2/2025 | Listed for sale | $1,125,000$292/sqft |
Source: REcolorado as distributed by MLS GRID #4491963 Report a problem | ||
| 4/1/2025 | Listing removed | -- |
Source: Owner Report a problem | ||
| 2/11/2025 | Listed for sale | $1,125,000+0.4%$292/sqft |
Source: Owner Report a problem | ||
| 1/20/2025 | Listing removed | -- |
Source: Owner Report a problem | ||
| 12/26/2024 | Price change | $1,120,000-1.3%$291/sqft |
Source: Owner Report a problem | ||
| 11/11/2024 | Price change | $1,135,000-1.3%$294/sqft |
Source: Owner Report a problem | ||
| 11/10/2024 | Listed for sale | $1,150,000$298/sqft |
Source: Owner Report a problem | ||
| 10/4/2024 | Listing removed | -- |
Source: Owner Report a problem | ||
| 9/20/2024 | Listed for sale | $1,150,000$298/sqft |
Source: Owner Report a problem | ||
| 9/6/2024 | Listing removed | -- |
Source: Owner Report a problem | ||
| 8/25/2024 | Listed for sale | $1,150,000-0.4%$298/sqft |
Source: Owner Report a problem | ||
| 8/1/2024 | Listing removed | -- |
Source: IRES as distributed by MLS GRID #1004151 Report a problem | ||
| 7/25/2024 | Price change | $1,155,000-0.9%$300/sqft |
Source: IRES as distributed by MLS GRID #1004151 Report a problem | ||
| 6/13/2024 | Price change | $1,165,000-0.9%$302/sqft |
Source: IRES as distributed by MLS GRID #1004151 Report a problem | ||
| 2/29/2024 | Listed for sale | $1,175,000$305/sqft |
Source: IRES as distributed by MLS GRID #1004151 Report a problem | ||
| 10/26/2023 | Listing removed | -- |
Source: IRES as distributed by MLS GRID #995430 Report a problem | ||
| 8/31/2023 | Listed for sale | $1,175,000+2.3%$305/sqft |
Source: IRES as distributed by MLS GRID #995430 Report a problem | ||
| 8/30/2023 | Listing removed | -- |
Source: Owner Report a problem | ||
| 5/28/2023 | Price change | $1,149,000-4.3%$298/sqft |
Source: Owner Report a problem | ||
| 5/16/2023 | Listed for sale | $1,200,000+128.4%$311/sqft |
Source: Owner Report a problem | ||
| 8/26/2009 | Sold | $525,405$136/sqft |
Source: Public Record Report a problem | ||
Public tax history
| Year | Property taxes | Tax assessment |
|---|---|---|
| 2025 | $6,062 +1.4% | $68,337 -0.8% |
| 2024 | $5,979 +6.4% | $68,890 -1% |
| 2023 | $5,619 +0.7% | $69,558 +14.7% |
| 2022 | $5,580 +7.6% | $60,667 -2.8% |
| 2021 | $5,187 | $62,412 +10.4% |
| 2020 | $5,187 -9.8% | $56,521 |
| 2019 | $5,750 | $56,521 +2.8% |
| 2018 | $5,750 | $54,979 -9.5% |
| 2017 | $5,750 +14.3% | $60,783 +33.6% |
| 2016 | $5,030 +5.2% | $45,499 +6.1% |
| 2015 | $4,780 +5.1% | $42,889 |
| 2014 | $4,549 +4.4% | $42,889 |
| 2013 | $4,359 +4.6% | $42,889 +3.2% |
| 2012 | $4,166 +10.9% | $41,567 |
| 2011 | $3,756 +6.7% | -- |
| 2010 | $3,519 +300.8% | $37,810 -5% |
| 2009 | $878 | $39,800 |
Find assessor info on the county website
Neighborhood: 80027
Nearby homes
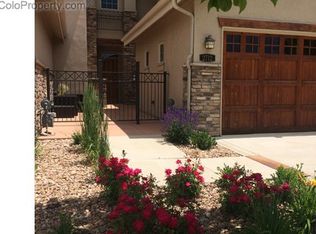
- $1,000,0004 bd4 ba3.7k sqft2716 Calmante Pl, Superior, CO 80027Sold
- $1,009,8003 bd4 ba3.6k sqft2712 Calmante Pl, Superior, CO 80027Off Market
- $1,116,9003 bd4 ba3.6k sqft2710 Calmante Pl, Superior, CO 80027Off Market
- $1,100,4004 bd4 ba2.5k sqft2718 Calmante Pl, Superior, CO 80027Off Market
- $971,2003 bd4 ba3.6k sqft2712 Calmante Pl #1, Superior, CO 80027Off Market
- $1,058,8003 bd4 ba3.6k sqft2710 Calmante Pl #1, Superior, CO 80027Off Market
- $1,100,0003 bd4 ba4.2k sqft2750 Calmante Cir, Superior, CO 80027Sold
- $985,8003 bd3 ba3.4k sqft2752 Calmante Cir, Superior, CO 80027Off Market
Nearby schools
GreatSchools rating
- 8/10Eldorado K-8 SchoolGrades: PK-8Distance: 0.5 mi
- 10/10Monarch High SchoolGrades: 9-12Distance: 2 mi
Schools provided by the listing agent
- Elementary: Eldorado
- Middle: Eldorado
- High: Monarch
Source: IRES as distributed by MLS GRID. This data may not be complete. We recommend contacting the local school district to confirm school assignments for this home.
Get a cash offer in 3 minutes
Find out how much your home could sell for in as little as 3 minutes with a no-obligation cash offer.
Estimated market value
$1,098,700
Get a cash offer in 3 minutes
Find out how much your home could sell for in as little as 3 minutes with a no-obligation cash offer.
Estimated market value
$1,098,700
- Colorado
- Boulder County
- Superior
- 80027
- 2714 Calmante Pl
Nearby cities
Nearby zip codes
Other Superior Topics
