Welcome to this beautiful Pulte-built home located in the desirable Hills of Vista Ridge in Lewisville. This single story house features a 3-bedroom, 2-bath, a spacious kitchen, a planning room and a cozy family room. Living room is open, bright and perfect for family gatherings. The kitchen offers a large central island, granite counter tops, and stainless-steel appliances. The unique Planning Room is dedicated for organizing family activities or work. Master bedroom is spacious and a private retreat designed for comfort. It features large windows for natural light, a generous walk-in closet and an en-suite bathroom. Two additional bedrooms offer comfort, privacy and are well suited for family or guests. This house boasts a 2-car garage and has solar panels that can enhance home's energy efficiency. The community provides amenities like walking trails, parks. Its proximity to SH121 and shopping centers makes it an ideal spot for families seeking convenience and quality living.
Sold
Price Unknown
2714 Calypso Ln, Lewisville, TX 75067
3beds
2,151sqft
Single Family Residence
Built in 2016
6,011 Square Feet Lot
$540,300 Zestimate®
$--/sqft
$2,892 Estimated rent
Home value
$540,300
$513,000 - $567,000
$2,892/mo
Zestimate® history
Owner options
List your home for rent
$2,892/mo
Rent Zestimate®
Find your next renter with Zillow Rental Manager. Plus, with online applications, you can quickly screen prospective tenants – for free.
$2,892/mo
Rent Zestimate®
Refinance and save
$220/mo
Est. payment
Refinancing to a lower rate could help reduce your monthly payments and save thousands over the life of the loan.
$220/mo
Est. payment
Explore your selling options
Work with a Zillow partner agent
Leverage their expertise and Zillow's premium Showcase listings to get your home seen by more buyers.
Get startedList with your own agent
Get your home in front of millions of buyers by listing it on Zillow.
Learn how to do itSell it yourself
Take full control of how buyers see your home on Zillow by listing For Sale by Owner (FSBO).
List your homeWhat's special
Stainless-steel appliancesCozy family roomGranite counter topsMaster bedroomPlanning roomGenerous walk-in closetEn-suite bathroom
Zillow last checked:
Listing updated:
Listed by:
Aparna Dubagunta 0781572 908-242-7317,
REKonnection, LLC 972-914-0989
Bought with:
Veronica Yeary
All City
Source: NTREIS,MLS#: 20748788
Facts & features
Interior
Bedrooms & bathrooms
- Bedrooms: 3
- Bathrooms: 2
- Full bathrooms: 2
Primary bedroom
- Features: Ceiling Fan(s), Dual Sinks
- Level: First
- Dimensions: 16 x 13
Primary bedroom
- Level: First
- Dimensions: 13 x 11
Bedroom
- Dimensions: 11 x 11
Breakfast room nook
- Level: First
- Dimensions: 10 x 10
Dining room
- Level: First
- Dimensions: 12 x 12
Kitchen
- Features: Walk-In Pantry
- Level: First
- Dimensions: 13 x 11
Living room
- Features: Fireplace
- Level: First
- Dimensions: 16 x 15
Heating
- Central
Cooling
- Central Air, Ceiling Fan(s), Electric
Appliances
- Included: Built-In Gas Range, Convection Oven, Dishwasher, Electric Oven, Disposal, Microwave, Vented Exhaust Fan, Water Purifier
- Laundry: Washer Hookup, Electric Dryer Hookup, Laundry in Utility Room
Features
- Decorative/Designer Lighting Fixtures, Granite Counters, Kitchen Island, Pantry, Walk-In Closet(s)
- Has basement: No
- Number of fireplaces: 1
- Fireplace features: Family Room
Interior area
- Total interior livable area: 2,151 sqft
Property
Parking
- Total spaces: 2
- Parking features: Door-Single, Driveway, Garage Faces Front
- Attached garage spaces: 2
- Has uncovered spaces: Yes
Features
- Levels: One
- Stories: 1
- Pool features: None, Community
- Fencing: Metal
Lot
- Size: 6,011 Square Feet
Details
- Parcel number: R675648
Construction
Type & style
- Home type: SingleFamily
- Architectural style: Detached
- Property subtype: Single Family Residence
Materials
- Brick, Concrete
- Foundation: Slab
- Roof: Asphalt
Condition
- Year built: 2016
Utilities & green energy
- Sewer: Public Sewer
- Water: Public
- Utilities for property: Electricity Connected, Sewer Available, Underground Utilities, Water Available
Community & HOA
Community
- Features: Pool, Sidewalks
- Subdivision: The Hills Of Vista Ridge Ph
HOA
- Has HOA: Yes
- Services included: Maintenance Grounds
- HOA fee: $220 quarterly
- HOA name: CMA management
- HOA phone: 972-943-2828
Location
- Region: Lewisville
Financial & listing details
- Tax assessed value: $553,000
- Annual tax amount: $8,554
- Date on market: 10/11/2024
- Cumulative days on market: 7 days
- Listing terms: Cash,Conventional,See Agent
- Electric utility on property: Yes
Price history
| Date | Event | Price |
|---|---|---|
| 10/31/2024 | Sold | -- |
Source: NTREIS #20748788 Report a problem | ||
| 10/23/2024 | Pending sale | $560,000$260/sqft |
Source: NTREIS #20748788 Report a problem | ||
| 10/14/2024 | Contingent | $560,000$260/sqft |
Source: NTREIS #20748788 Report a problem | ||
| 10/11/2024 | Listed for sale | $560,000$260/sqft |
Source: NTREIS #20748788 Report a problem | ||
Public tax history
| Year | Property taxes | Tax assessment |
|---|---|---|
| 2025 | $7,952 +7.8% | $553,000 +12.4% |
| 2024 | $7,375 +5.2% | $492,000 +4.9% |
| 2023 | $7,012 -7.5% | $468,867 +10% |
| 2022 | $7,583 +3.1% | $426,243 +10% |
| 2021 | $7,353 -0.8% | $387,494 +0.6% |
| 2020 | $7,414 +2.6% | $385,118 +2.2% |
| 2019 | $7,227 +2% | $376,913 +4.8% |
| 2018 | $7,087 +565.9% | $359,494 +4.4% |
| 2017 | $1,064 | $344,433 +581.1% |
| 2016 | -- | $50,569 |
Find assessor info on the county website
Neighborhood: 75067
Nearby homes
- $582,8003 bd3 ba2.5k sqft2716 Calypso Ln, Lewisville, TX 75067Off Market
- $578,6003 bd3 ba2.5k sqft2712 Calypso Ln, Lewisville, TX 75067Off Market
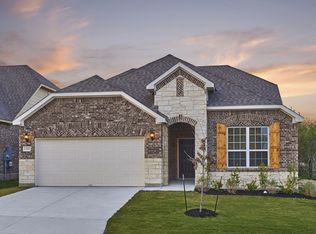
- $546,4003 bd2 ba2.1k sqft2718 Calypso Ln, Lewisville, TX 75067Off Market
- $621,0004 bd4 ba3.2k sqft205 Mission Hills Rd, Denton, TX 75067Off Market
- $533,1003 bd2 ba2.1k sqft203 Mission Hills Rd, Lewisville, TX 75067Off Market
- $--3 bd3 ba2.7k sqft2715 Calypso Ln, Lewisville, TX 75067Sold
- $645,6004 bd3 ba3.2k sqft207 Mission Hills Rd, Lewisville, TX 75067Off Market
- $649,8005 bd4 ba3.3k sqft2713 Calypso Ln, Lewisville, TX 75067Off Market
Nearby schools
GreatSchools rating
- 3/10Rockbrook Elementary SchoolGrades: PK-5Distance: 0.5 mi
- 2/10Marshall Durham Middle SchoolGrades: 6-8Distance: 1.4 mi
- 3/10Lewisville High SchoolGrades: 9-12Distance: 3.5 mi
Schools provided by the listing agent
- Elementary: Rockbrook
- Middle: Marshall Durham
- High: Lewisville
- District: Lewisville ISD
Source: NTREIS. This data may not be complete. We recommend contacting the local school district to confirm school assignments for this home.
Get a cash offer in 3 minutes
Find out how much your home could sell for in as little as 3 minutes with a no-obligation cash offer.
Estimated market value
$540,300
Get a cash offer in 3 minutes
Find out how much your home could sell for in as little as 3 minutes with a no-obligation cash offer.
Estimated market value
$540,300
- Texas
- Denton County
- Lewisville
- 75067
- 2714 Calypso Ln
Nearby cities
Nearby neighborhoods
Nearby zip codes
Other Lewisville Topics
