Skip main navigation
Sold
  • Price Unknown

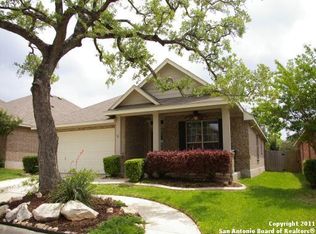
    2714 Cascade Mist, San Antonio, TX 78261

    3beds
    1,752sqft
    Single Family Residence
    Built in 2005
    5,749.92 Square Feet Lot
    $318,900 Zestimate®
    $--/sqft
    $1,942 Estimated rent

    Home value

    $318,900

    $300,000 - $338,000

    $1,942/mo

    Zestimate® history
    Loading
    Loading...

    Owner options

    List your home for rent

    $1,942/mo

    Rent Zestimate®

    Find your next renter with Zillow Rental Manager. Plus, with online applications, you can quickly screen prospective tenants – for free.

    Learn more

    $1,942/mo

    Rent Zestimate®

    Refinance and save

    $152/mo

    Est. payment

    Refinancing to a lower rate could help reduce your monthly payments and save thousands over the life of the loan.

    See today's rates

    $152/mo

    Est. payment

    Explore your selling options

    Work with a Zillow partner agent

    Leverage their expertise and Zillow's premium Showcase listings to get your home seen by more buyers.

    Get started

    List with your own agent

    Get your home in front of millions of buyers by listing it on Zillow.

    Learn how to do it

    Sell it yourself

    Take full control of how buyers see your home on Zillow by listing For Sale by Owner (FSBO).

    List your home

    What's special

    Gas cookingPrivate oasisFully fenced yardOversized windowsExpansive windowsRaised garden bedsRich dark wood flooring
    Welcome to this beautifully appointed 3-bedroom, 2-bath home in sought-after Trinity Oaks. Step inside to soaring ceilings, elegant crown molding, and a spacious flex room perfect for a home office, formal Dining or playroom. The open-concept living area features rich dark wood flooring and is bathed in natural light from oversized windows. The eat-in kitchen is a chef's delight, offering abundant cabinetry, generous counter space, a raised breakfast bar, gas cooking, and a large center island ideal for meal prep and entertaining. Out back, enjoy a private oasis with mature trees, raised garden beds, and a fully fenced yard-perfect for gardening or relaxing on the covered patio. Retreat to the serene primary suite with vaulted ceilings, expansive windows, a walk-in closet, and a spa-like bath featuring dual vanities, a soaking tub, and a separate shower. Conveniently located near top-rated schools, shopping, dining, entertainment, and easy access to US-281-this home offers comfort, style, and unbeatable location.

    Zillow last checked:

    Listing updated:

    Listed by:

    J. Michael Ulmer TREC #464021 (210) 771-0877,

    All City San Antonio Registered Series

    Source: LERA MLS,MLS#: 1909688MLS Logo

    Facts & features

    Interior

    Bedrooms & bathrooms
    • Bedrooms: 3
    • Bathrooms: 2
    • Full bathrooms: 2
    Primary bedroom
    • Features: Split, Sitting Room, Walk-In Closet(s), Ceiling Fan(s), Full Bath
    • Area: 169
    • Dimensions: 13 x 13
    Bedroom 2
    • Area: 120
    • Dimensions: 12 x 10
    Bedroom 3
    • Area: 120
    • Dimensions: 12 x 10
    Primary bathroom
    • Features: Tub/Shower Separate, Double Vanity
    • Area: 81
    • Dimensions: 9 x 9
    Dining room
    • Area: 156
    • Dimensions: 13 x 12
    Kitchen
    • Area: 108
    • Dimensions: 12 x 9
    Living room
    • Area: 342
    • Dimensions: 19 x 18
    Heating
    • Central, Natural Gas
    Cooling
    • Ceiling Fan(s), Central Air
    Appliances
    • Included: Microwave, Range, Gas Cooktop, Disposal, Dishwasher, Plumbed For Ice Maker, Vented Exhaust Fan, Gas Water Heater, Plumb for Water Softener
    • Laundry: Washer Hookup, Dryer Connection
    Features
    • One Living Area, Liv/Din Combo, Separate Dining Room, Eat-in Kitchen, Kitchen Island, Breakfast Bar, Utility Room Inside, High Ceilings, Open Floorplan, High Speed Internet, All Bedrooms Downstairs, Walk-In Closet(s), Master Downstairs, Ceiling Fan(s), Programmable Thermostat
    • Flooring: Carpet, Ceramic Tile, Wood
    • Windows: Double Pane Windows, Window Coverings
    • Has basement: No
    • Attic: Pull Down Storage
    • Has fireplace: No
    • Fireplace features: Not Applicable
    Interior area
    • Total interior livable area: 1,752 sqft

    Property

    Parking
    • Total spaces: 2
    • Parking features: Two Car Garage, Garage Door Opener
    • Garage spaces: 2
    Features
    • Levels: One
    • Stories: 1
    • Patio & porch: Patio, Covered, Deck
    • Pool features: None, Community
    • Fencing: Privacy
    Lot
    • Size: 5,749 sqft
    • Dimensions: 115 x 50
    • Features: 1/4 - 1/2 Acre, Level, Curbs, Street Gutters, Sidewalks, Streetlights, Fire Hydrant w/in 500'
    • Residential vegetation: Mature Trees (ext feat)
    Details
    • Parcel number: 048641060290

    Construction

    Type & style
    • Home type: SingleFamily
    • Architectural style: Contemporary
    • Property subtype: Single Family Residence
    Materials
    • Brick, 3 Sides Masonry, Siding
    • Foundation: Slab
    • Roof: Heavy Composition
    Condition
    • Pre-Owned
    • New construction: No
    • Year built: 2005
    Details
    • Builder name: David Weekly Homes

    Utilities & green energy

    • Electric: CPS Energy
    • Gas: CPS Energy
    • Sewer: SAWS, Sewer System
    • Water: SAWS, Water System
    • Utilities for property: Cable Available, Private Garbage Service

    Community & neighborhood

    Security
    • Security features: Controlled Access
    Community
    • Community features: Playground
    Location
    • Region: San Antonio
    • Subdivision: Trinity Oaks

    HOA & financial

    HOA
    • Has HOA: Yes
    • HOA fee: $152 quarterly
    • Association name: TRINITY OAKS HOA

    Other

    Other facts
    • Listing terms: Conventional,FHA,VA Loan,Cash
    • Road surface type: Paved, Asphalt

    Price history

    DateEventPrice
    5/21/2026Sold--
    Source: LERA MLS #1909688 Report a problem
    5/6/2026Pending sale$325,000$186/sqft
    Source: LERA MLS #1909688 Report a problem
    4/25/2026Contingent$325,000$186/sqft
    Source: LERA MLS #1909688 Report a problem
    4/7/2026Listed for sale$325,000$186/sqft
    Source: LERA MLS #1909688 Report a problem
    3/25/2026Contingent$325,000$186/sqft
    Source: LERA MLS #1909688 Report a problem
    3/10/2026Price change$325,000-1.2%$186/sqft
    Source: LERA MLS #1909688 Report a problem
    3/3/2026Listed for sale$329,000$188/sqft
    Source: LERA MLS #1909688 Report a problem
    2/26/2026Contingent$329,000$188/sqft
    Source: LERA MLS #1909688 Report a problem
    2/11/2026Price change$329,000-3.2%$188/sqft
    Source: LERA MLS #1909688 Report a problem
    1/30/2026Price change$340,000-1.4%$194/sqft
    Source: LERA MLS #1909688 Report a problem
    10/29/2025Price change$345,000-1.4%$197/sqft
    Source: LERA MLS #1909688 Report a problem
    9/22/2025Listed for sale$350,000+6.1%$200/sqft
    Source: LERA MLS #1909688 Report a problem
    2/10/2022Sold--
    Source: LERA MLS #44006_1579757 Report a problem
    1/19/2022Pending sale$329,900$188/sqft
    Source: LERA MLS #1579757 Report a problem
    1/12/2022Contingent$329,900$188/sqft
    Source: Zillow Offers Report a problem
    1/6/2022Listed for sale$329,900+3.1%$188/sqft
    Source: Zillow Offers Report a problem
    9/21/2021Sold--
    Source: LERA MLS #44006_1541246 Report a problem
    7/31/2021Contingent$320,000$183/sqft
    Source: LERA MLS #1541246 Report a problem
    6/30/2021Listed for sale$320,000$183/sqft
    Source: LERA MLS #1541246 Report a problem
    6/28/2021Contingent$320,000$183/sqft
    Source: LERA MLS #1541246 Report a problem
    6/25/2021Listed for sale$320,000+100%$183/sqft
    Source: LERA MLS #1541246 Report a problem
    3/17/2014Sold--
    Source: Agent Provided Report a problem
    2/12/2014Listed for sale$160,000+0.1%$91/sqft
    Source: Birdy Properties, CRMC #1040249 Report a problem
    1/1/2014Listing removed$159,900$91/sqft
    Source: Birdy Properties, CRMC #1032207 Report a problem
    12/7/2013Listed for sale$159,900-8.6%$91/sqft
    Source: Birdy Properties, CRMC #1032207 Report a problem
    11/21/2011Listing removed$175,000$100/sqft
    Source: MySA Homefinders, LLC #894636 Report a problem
    5/27/2011Listed for sale$175,000$100/sqft
    Source: MySA Homefinders, LLC #894636 Report a problem
    1/9/2007Sold--
    Source: Public Record Report a problem

    Public tax history

    YearProperty taxesTax assessment
    2025$2,625 +0.9%$321,640 +0.6%
    2024$2,600 -3%$319,860 -3.2%
    2023$2,681 +9%$330,520 +9.5%
    2022$2,459 +32.4%$301,740 +26.5%
    2021$1,858 $238,620 +5.9%
    2020$1,858 -52.6%$225,340 -0.3%
    2019$3,921 $225,970 +3.8%
    2018$3,921 +6.4%$217,660 +3.2%
    2017$3,685 +9.5%$210,880 +8.8%
    2016$3,366 -12%$193,880 +0.8%
    2015$3,827 $192,330 +10.9%
    2014$3,827 $173,430 +6.4%
    2013-- $163,040 +3.5%
    2012-- $157,500 -9.1%
    2011-- $173,240 -0.8%
    2010-- $174,630 -2.5%
    2009-- $179,180 -4.3%
    2008-- $187,280 -0.6%
    2007-- $188,380 -2.4%
    2006-- $192,930 +1002.5%
    2005-- $17,500

    Find assessor info on the county website

    Neighborhood: 78261

    Nearby schools

    GreatSchools rating
    Schools provided by the listing agent
    • Elementary: Indian Springs
    • Middle: Pieper Ranch
    • High: Smithson Valley
    • District: Comal

    Source: LERA MLS. This data may not be complete. We recommend contacting the local school district to confirm school assignments for this home.

    Get a cash offer in 3 minutes
    Find out how much your home could sell for in as little as 3 minutes with a no-obligation cash offer.
    Estimated market value
    $318,900
    Get a cash offer in 3 minutes
    Find out how much your home could sell for in as little as 3 minutes with a no-obligation cash offer.
    Estimated market value
    $318,900