Welcome to a charming and inviting home, where warmth greets you at the door. The cozy fireplace in the living area sets a comforting tone, while the neutral color scheme throughout creates a refreshing atmosphere. Fresh interior paint enhances the entire home, adding to its allure. The primary bedroom offers a spacious walk-in closet for all your belongings. In the heart of the home, the kitchen features an enchanting accent backsplash that adds a stylish flair. Step outside to the covered patio and fenced backyard, perfect for relaxation and privacy. This home blends style and functionality with meticulous attention to detail, making it a true gem. Don't miss out on this opportunity to start anew – consider making it yours home! This home has been virtually staged to illustrate its potential.
Sold
Price Unknown
2714 Charon Ct, Grand Prairie, TX 75052
3beds
1,595sqft
Single Family Residence
Built in 1984
7,906 Square Feet Lot
$300,700 Zestimate®
$--/sqft
$2,131 Estimated rent
Home value
$300,700
$286,000 - $316,000
$2,131/mo
Zestimate® history
Owner options
List your home for rent
$2,131/mo
Rent Zestimate®
Find your next renter with Zillow Rental Manager. Plus, with online applications, you can quickly screen prospective tenants – for free.
$2,131/mo
Rent Zestimate®
Refinance and save
Refinancing to a lower rate could help reduce your monthly payments and save thousands over the life of the loan.
Explore your selling options
Work with a Zillow partner agent
Leverage their expertise and Zillow's premium Showcase listings to get your home seen by more buyers.
Get startedList with your own agent
Get your home in front of millions of buyers by listing it on Zillow.
Learn how to do itSell it yourself
Take full control of how buyers see your home on Zillow by listing For Sale by Owner (FSBO).
List your homeWhat's special
Zillow last checked:
Listing updated:
Listed by:
Anyiesa Johnson 0731561 480-462-5392,
Opendoor Brokerage, LLC 480-462-5392,
Melissa Jenkins-Dill 0739973 469-202-9915,
Opendoor Brokerage, LLC
Bought with:
Non-Mls Member
NON MLS
Source: NTREIS,MLS#: 20678067
Facts & features
Interior
Bedrooms & bathrooms
- Bedrooms: 3
- Bathrooms: 2
- Full bathrooms: 2
Primary bedroom
- Level: First
Living room
- Level: First
Heating
- Central
Cooling
- Central Air, Ceiling Fan(s), Electric
Appliances
- Included: Dishwasher, Microwave
Features
- Other
- Flooring: Carpet, Ceramic Tile, Vinyl
- Has basement: No
- Number of fireplaces: 1
- Fireplace features: Living Room
Interior area
- Total interior livable area: 1,595 sqft
Property
Parking
- Total spaces: 4
- Parking features: Driveway, Garage
- Attached garage spaces: 4
- Has uncovered spaces: Yes
Features
- Levels: One
- Stories: 1
- Pool features: None
- Fencing: Back Yard,Wood
Lot
- Size: 7,906 Square Feet
Details
- Parcel number: 00980307
Construction
Type & style
- Home type: SingleFamily
- Architectural style: Detached
- Property subtype: Single Family Residence
Materials
- Foundation: Slab
Condition
- Year built: 1984
Utilities & green energy
- Water: Public
- Utilities for property: Water Available
Community & HOA
Community
- Subdivision: Forum Terrace Add
HOA
- Has HOA: No
Location
- Region: Grand Prairie
Financial & listing details
- Tax assessed value: $292,385
- Annual tax amount: $5,347
- Date on market: 7/18/2024
- Cumulative days on market: 2 days
- Listing terms: Cash,Conventional,FHA,VA Loan
- Exclusions: Security system does not convey. Kwikset lock replaced at close.
Price history
| Date | Event | Price |
|---|---|---|
| 8/19/2024 | Sold | -- |
Source: NTREIS #20678067 Report a problem | ||
| 8/8/2024 | Pending sale | $301,000$189/sqft |
Source: NTREIS #20678067 Report a problem | ||
| 7/20/2024 | Contingent | $301,000$189/sqft |
Source: NTREIS #20678067 Report a problem | ||
| 7/18/2024 | Listed for sale | $301,000$189/sqft |
Source: NTREIS #20678067 Report a problem | ||
Public tax history
| Year | Property taxes | Tax assessment |
|---|---|---|
| 2025 | $2,810 +0.5% | $292,385 |
| 2024 | $2,796 +8.2% | $292,385 +5.1% |
| 2023 | $2,584 -51.1% | $278,277 -0.7% |
| 2022 | $5,289 +40.1% | $280,229 +44.4% |
| 2021 | $3,774 +5.5% | $194,094 +7.2% |
| 2020 | $3,579 -3.5% | $181,129 -7.9% |
| 2019 | $3,710 -0.5% | $196,579 +3.5% |
| 2018 | $3,728 -11.1% | $189,915 +19.8% |
| 2017 | $4,196 +5.4% | $158,514 +7% |
| 2016 | $3,981 +47.9% | $148,182 +46.4% |
| 2015 | $2,691 | $101,200 |
| 2014 | $2,691 | $101,200 |
| 2013 | -- | $101,200 +0.4% |
| 2012 | -- | $100,800 -6.5% |
| 2011 | -- | $107,800 -0.4% |
| 2010 | -- | $108,200 -9.4% |
| 2009 | -- | $119,400 -6% |
| 2008 | -- | $127,000 |
| 2007 | -- | $127,000 +12.7% |
| 2006 | -- | $112,700 +6.4% |
| 2005 | -- | $105,900 |
| 2004 | -- | $105,900 |
| 2003 | -- | $105,900 +4.2% |
| 2002 | -- | $101,600 |
| 2001 | -- | $101,600 +30.9% |
| 2000 | -- | $77,600 |
Find assessor info on the county website
Neighborhood: 75052
Nearby homes
- $284,9003 bd2 ba1.6k sqft2710 Charon Ct, Grand Prairie, TX 75052Off Market
- $263,4003 bd2 ba1.7k sqft2613 Triton Ct, Grand Prairie, TX 75052Off Market
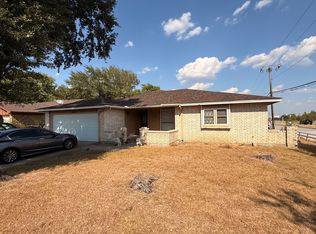
- $269,5003 bd2 ba1.4k sqft2609 Triton Ct, Grand Prairie, TX 75052Off Market
- $302,5003 bd2 ba1.8k sqft2706 Charon Ct, Grand Prairie, TX 75052Off Market
- $284,4003 bd2 ba1.4k sqft2601 Triton Ct, Grand Prairie, TX 75052Off Market
- $276,2003 bd2 ba1.4k sqft2605 Triton Ct, Grand Prairie, TX 75052Off Market
- $278,3003 bd2 ba1.6k sqft2713 Charon Ct, Grand Prairie, TX 75052Off Market
- $284,0003 bd2 ba1.6k sqft2709 Charon Ct, Grand Prairie, TX 75052Off Market
Nearby schools
GreatSchools rating
- 6/10Remynse Elementary SchoolGrades: PK-6Distance: 0.1 mi
- 3/10Workman Junior High SchoolGrades: 7-8Distance: 4.1 mi
- 2/10Sam Houston High SchoolGrades: 9-12Distance: 2.3 mi
Schools provided by the listing agent
- Elementary: Remynse
- High: Sam Houston
- District: Arlington ISD
Source: NTREIS. This data may not be complete. We recommend contacting the local school district to confirm school assignments for this home.
Get a cash offer in 3 minutes
Find out how much your home could sell for in as little as 3 minutes with a no-obligation cash offer.
Estimated market value
$300,700
Get a cash offer in 3 minutes
Find out how much your home could sell for in as little as 3 minutes with a no-obligation cash offer.
Estimated market value
$300,700
- Texas
- Tarrant County
- Grand Prairie
- 75052
- 2714 Charon Ct
